Clear project scope
Discuss your requirements, specifications and budget with our team before finalising the project scope.
ARCHITECTURE & INTERIORS · PATNA
Architecture, interiors and turnkey construction in Patna —
bringing your space to life, from concept to completion.
BUILT AROUND YOU
From your first idea to the details on site, we bring architecture, interiors and construction together around your space, needs and budget.
Discuss your requirements, specifications and budget with our team before finalising the project scope.
Architecture and interiors planned together, with attention to light, materials and everyday use.
Discuss the construction sequence and timelines with your project team, from planning through execution.
Discuss payment stages and project terms with the studio before work begins.
Stay in touch with the people handling your design and site work for project discussions and updates.
FROM IDEAS TO SPACES
A clear path through consultation, project scope, design, construction and handover. Your final scope and timelines are agreed with the studio.
STEP 01 01 / 05
Share your vision, location, plot details and priorities. We discuss your project requirements and the next steps.
Discuss your project ↗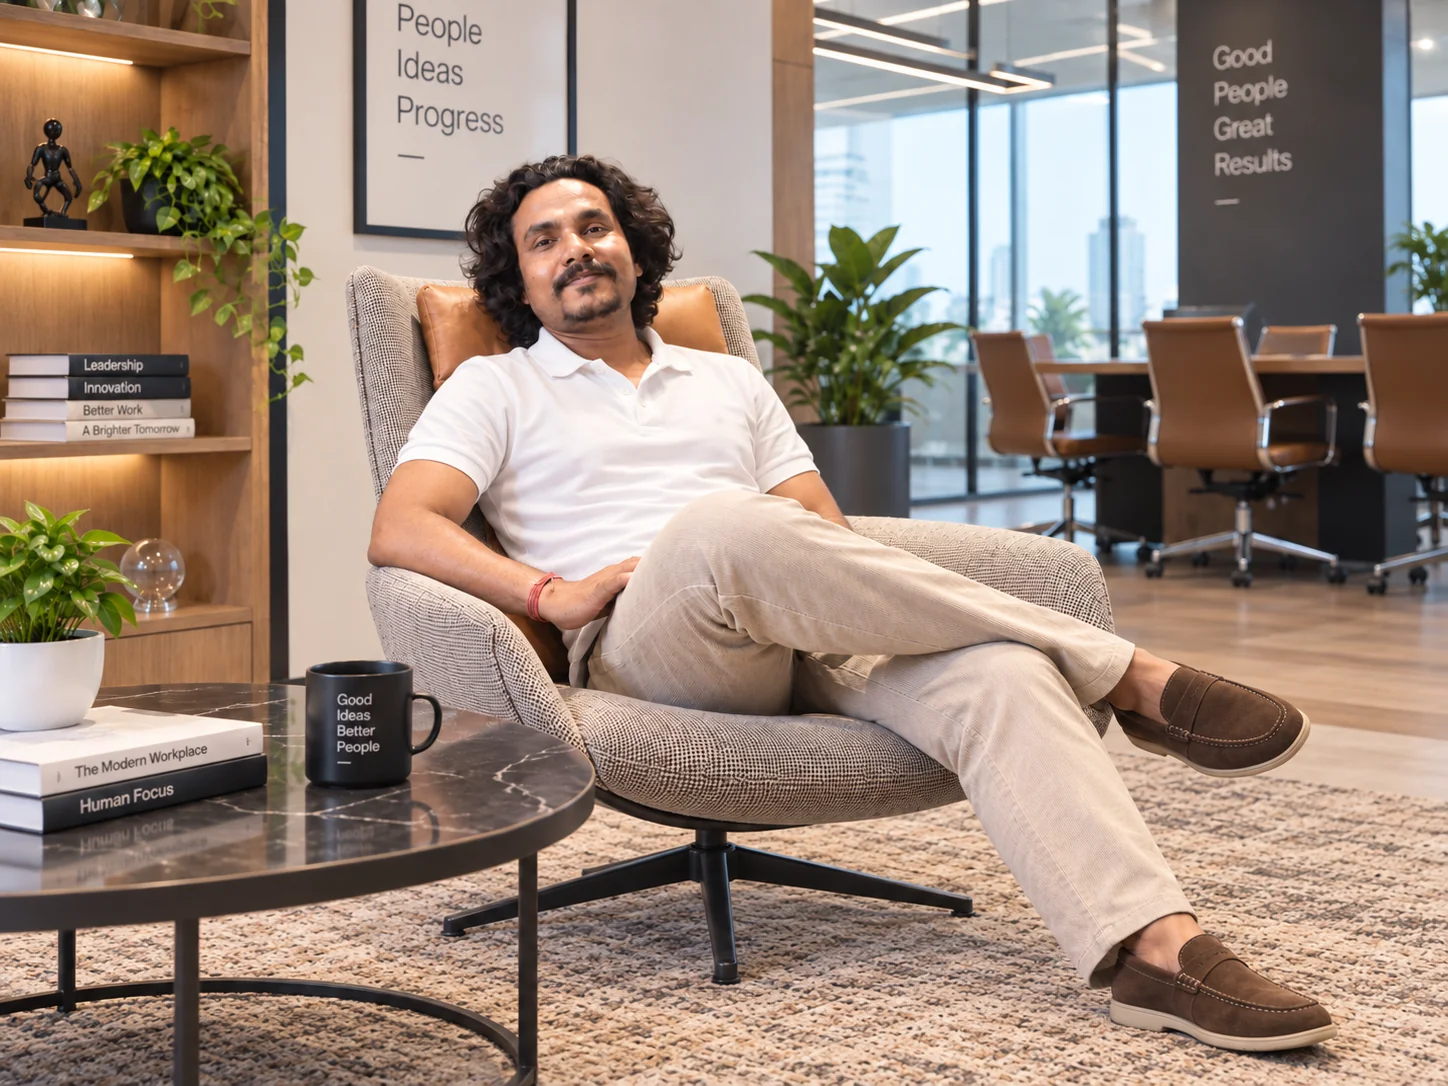
STEP 02 02 / 05
Review the proposed services, specifications, budget and agreed terms before moving ahead.
Discuss your project ↗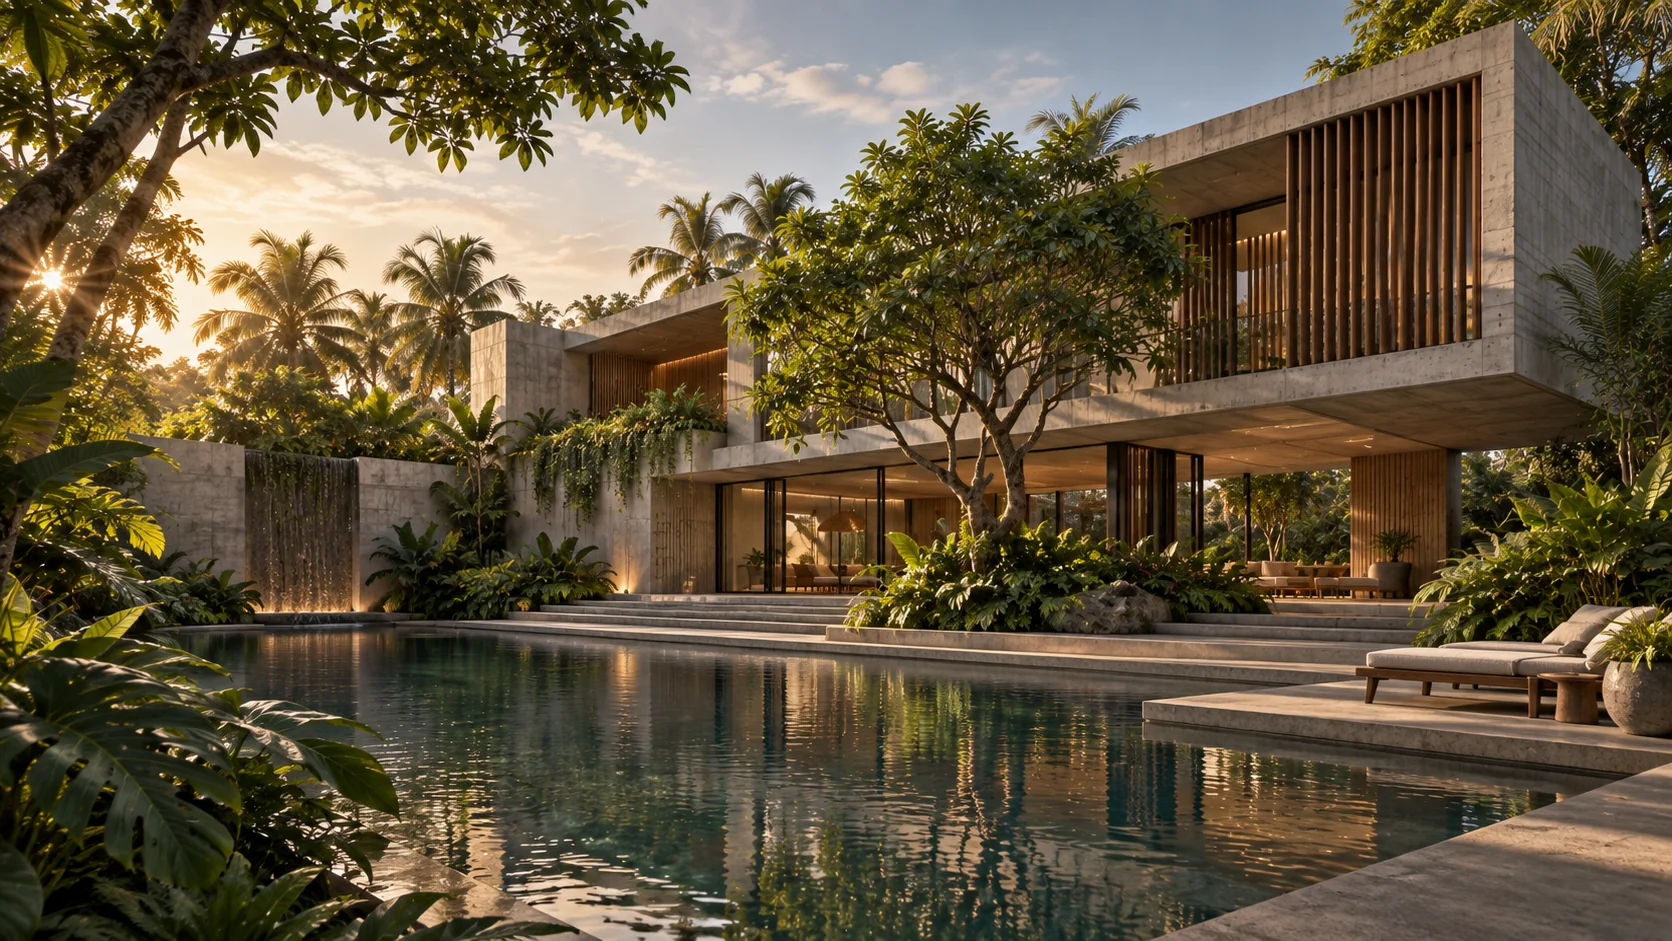
STEP 03 03 / 05
Explore layouts, architectural details and interior concepts that bring function and your personal style together.
Discuss your project ↗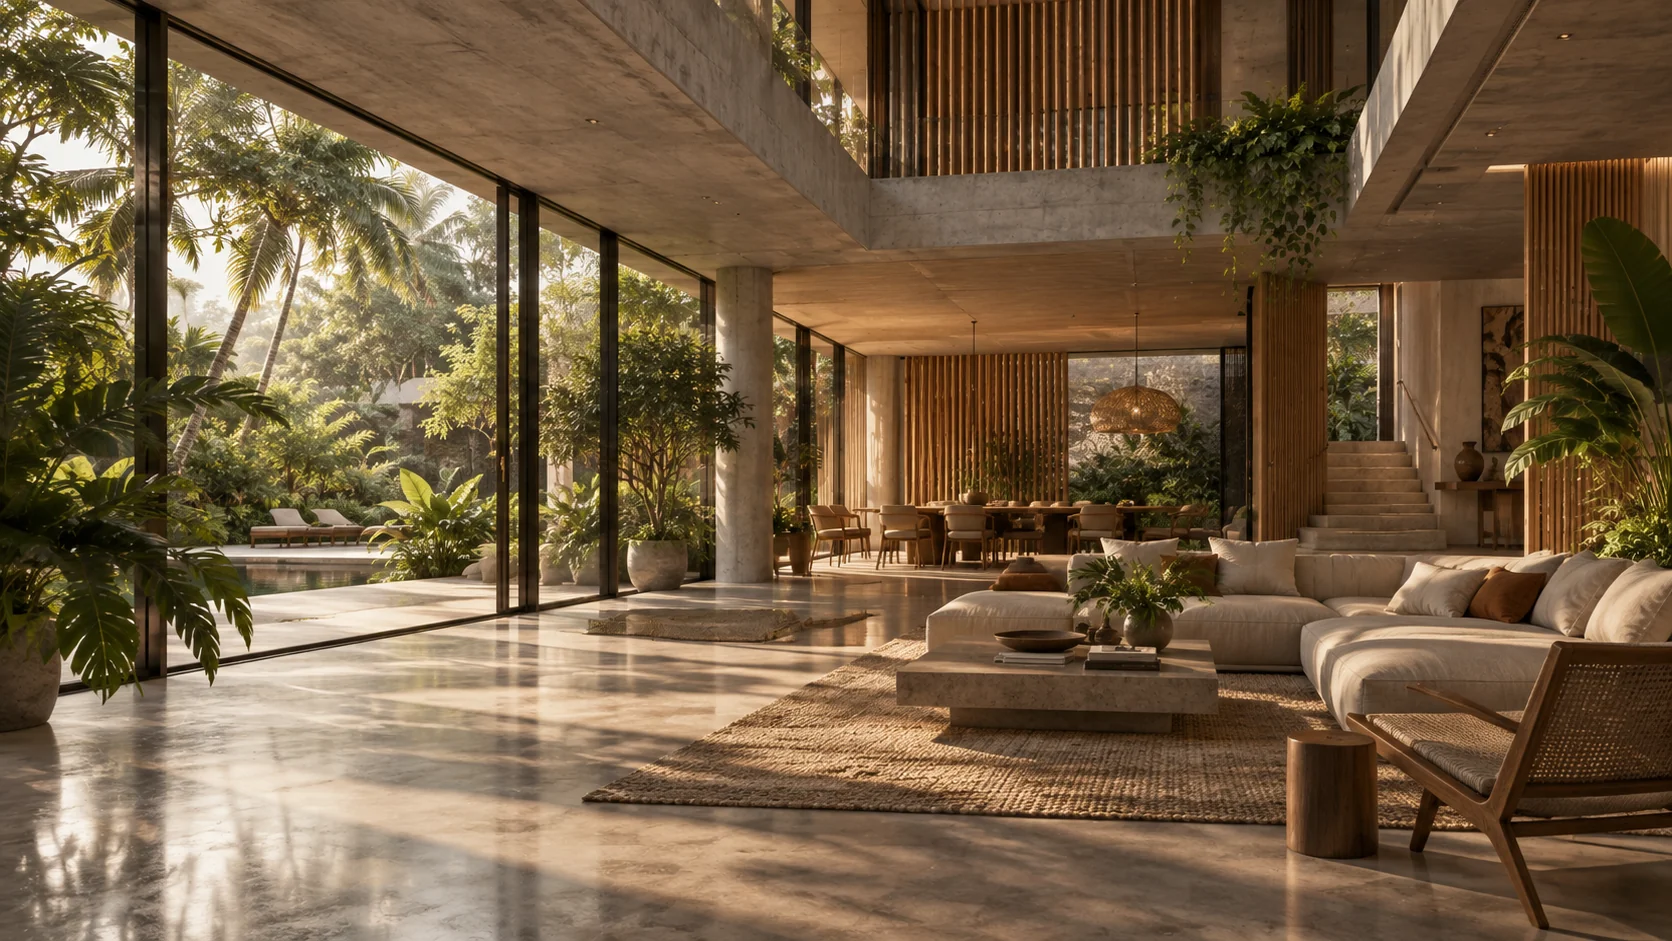
STEP 04 04 / 05
Coordinate site execution, materials and project milestones with the team responsible for your agreed scope.
Discuss your project ↗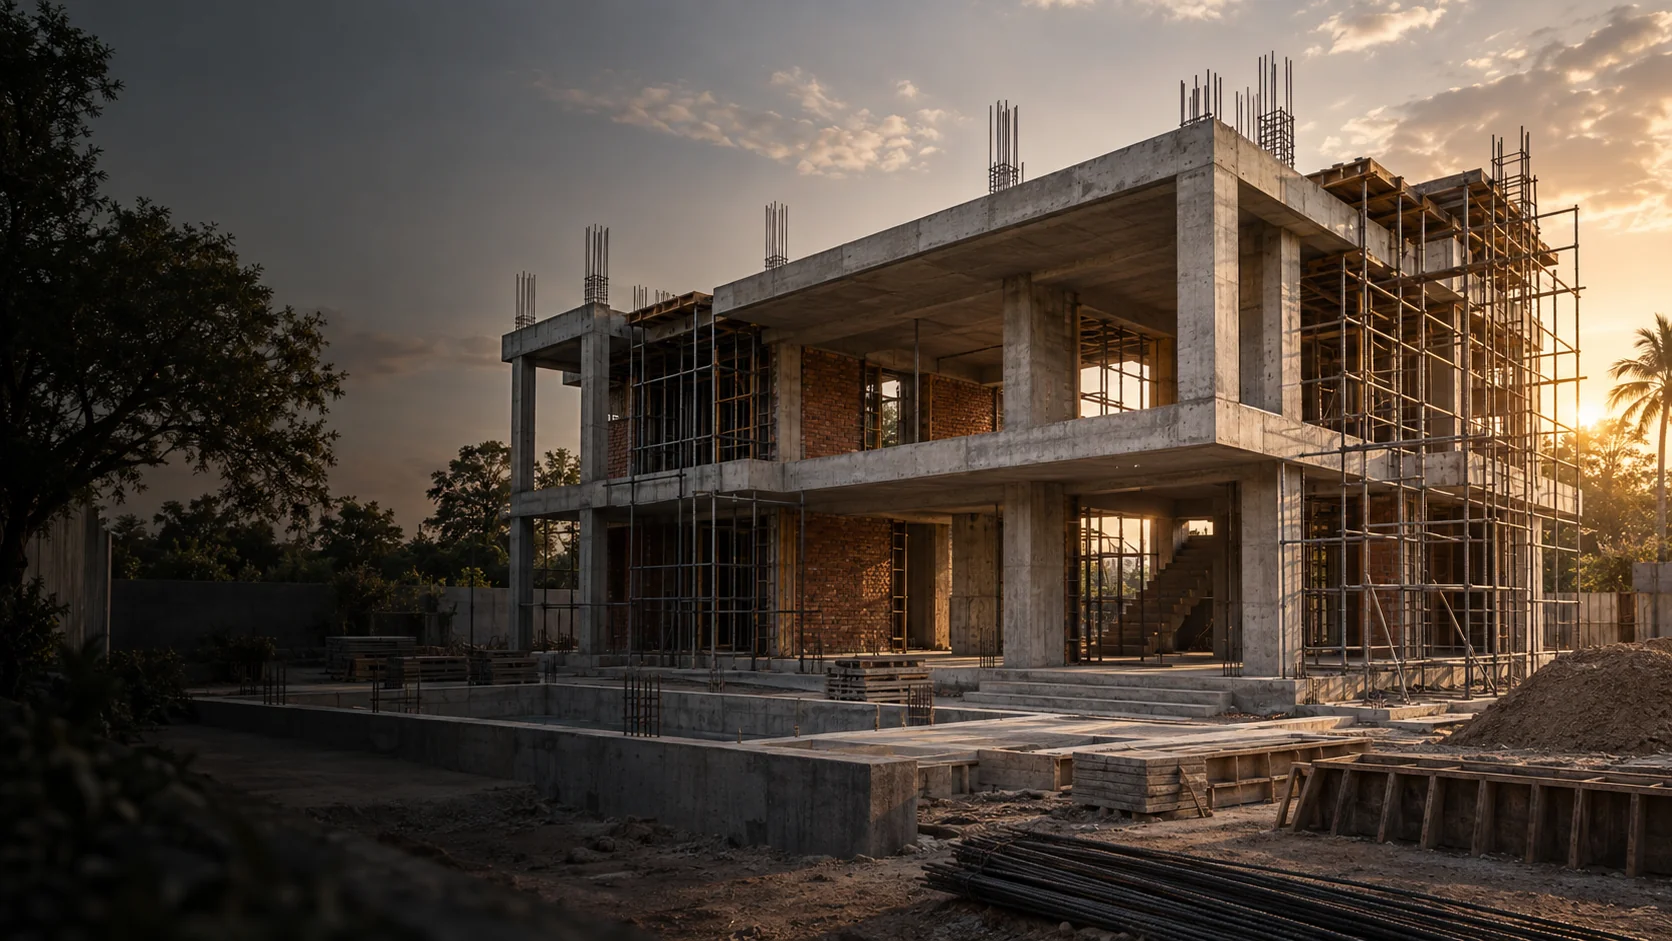
STEP 05 05 / 05
Review the completed scope with your team and discuss final documentation and any agreed follow-up.
Discuss your project ↗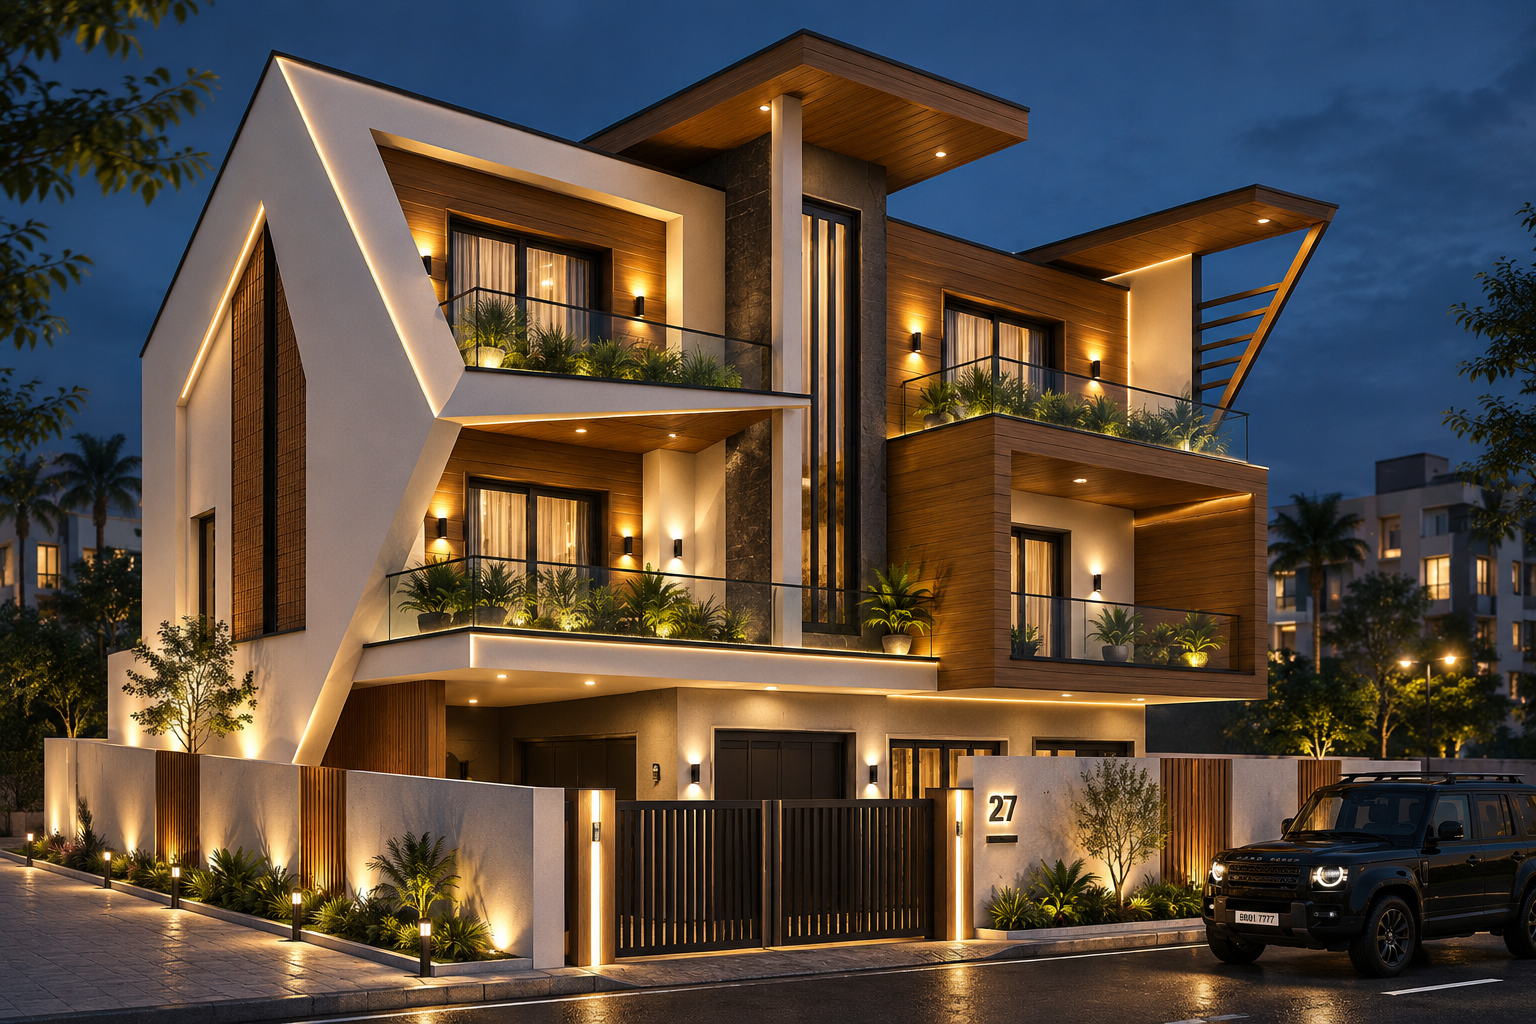
DESIGNED FOR REAL LIFE
Architecture, construction and interiors brought together with practical planning and attention to detail.
Homes planned around your family, site and everyday life—from architectural concepts to the agreed construction scope.
Enquire about this service ↗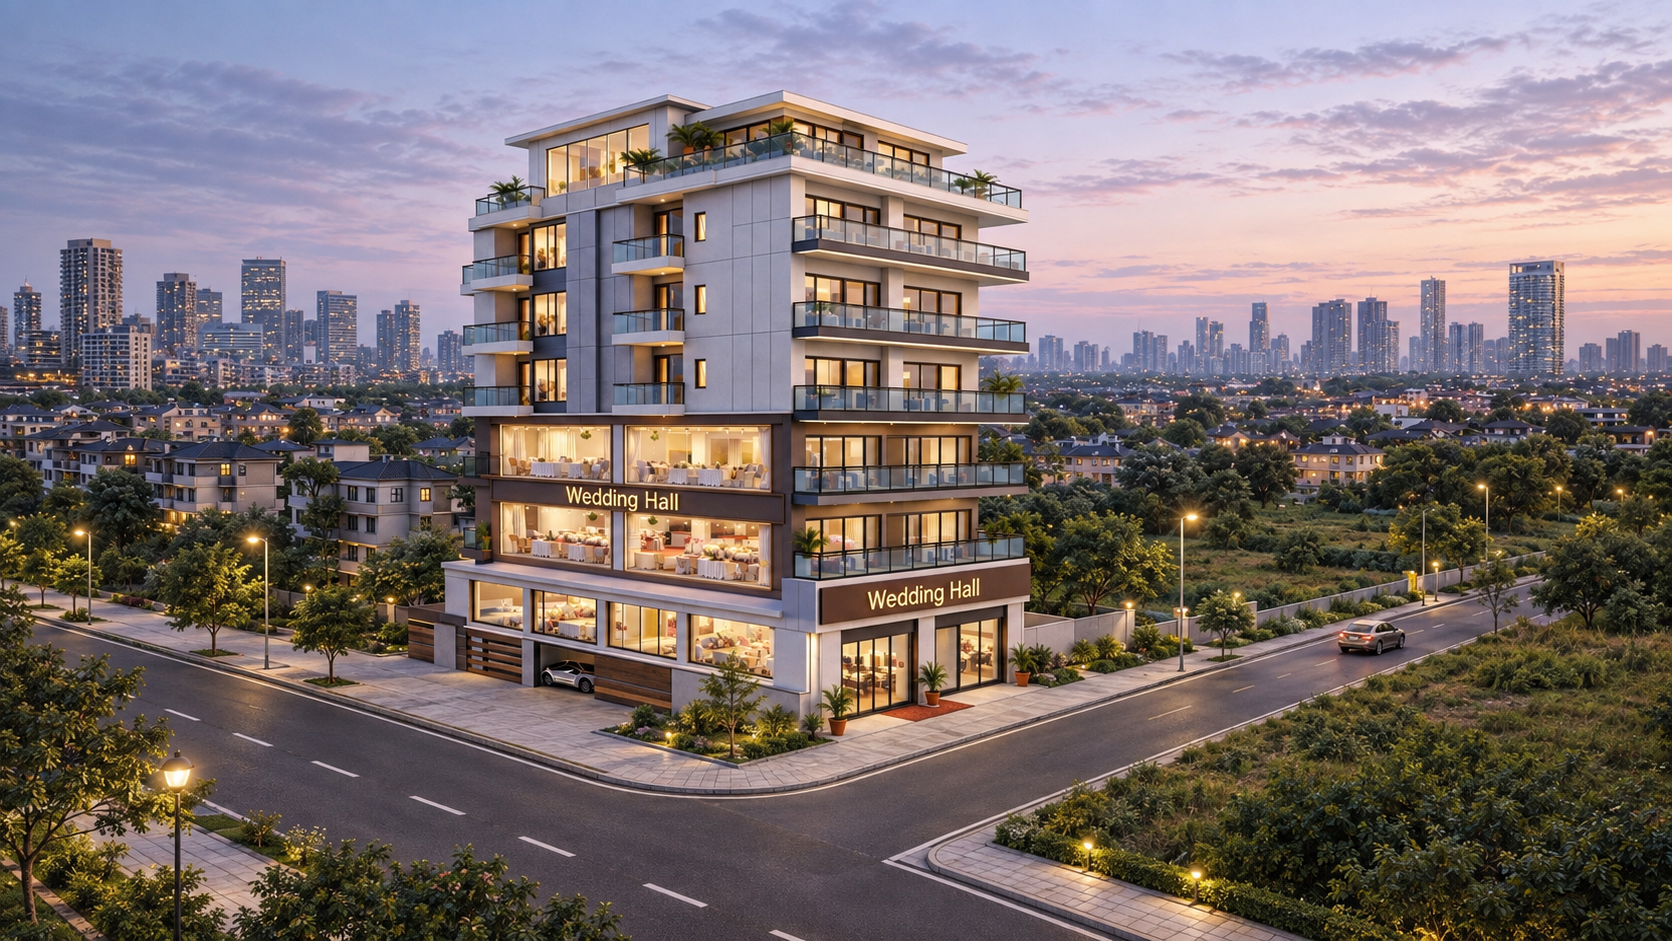
Spaces for businesses, hospitality and healthcare, with attention to movement, function and architectural character.
Enquire about this service ↗Materials, lighting, furniture and finishes that work together to make your space feel personal.
Enquire about this service ↗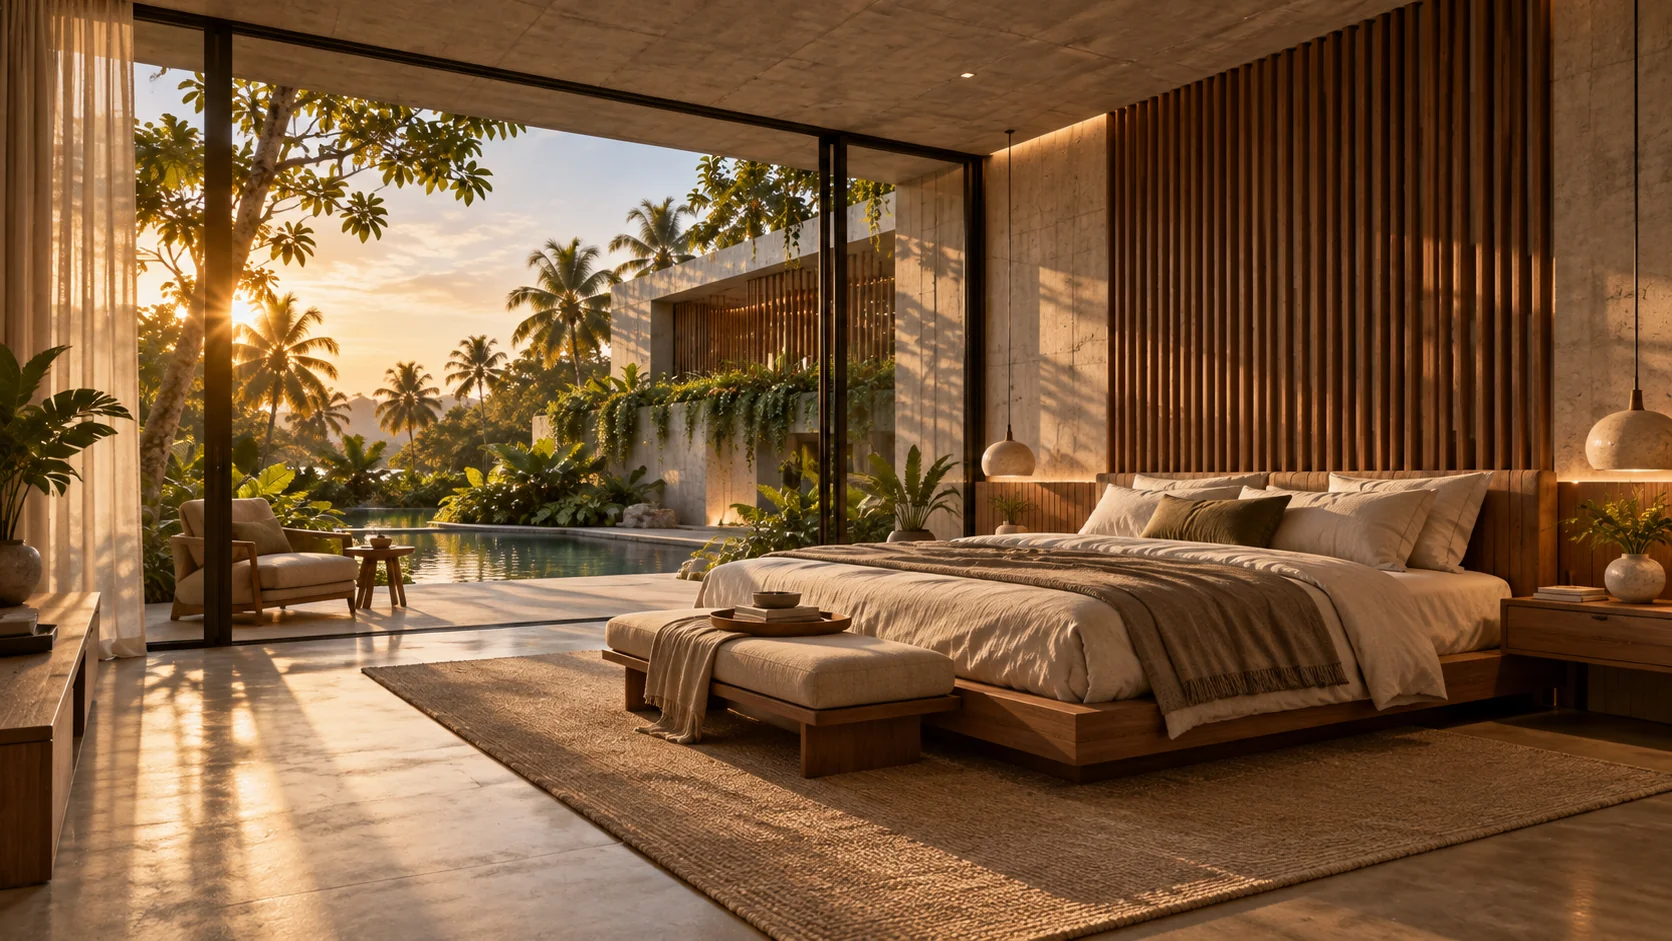
Reimagine existing spaces. Discuss layout changes, updated interiors and the scope of your renovation.
Enquire about this service ↗Images show architectural and interior design visualizations.
Let’s plan your project ↗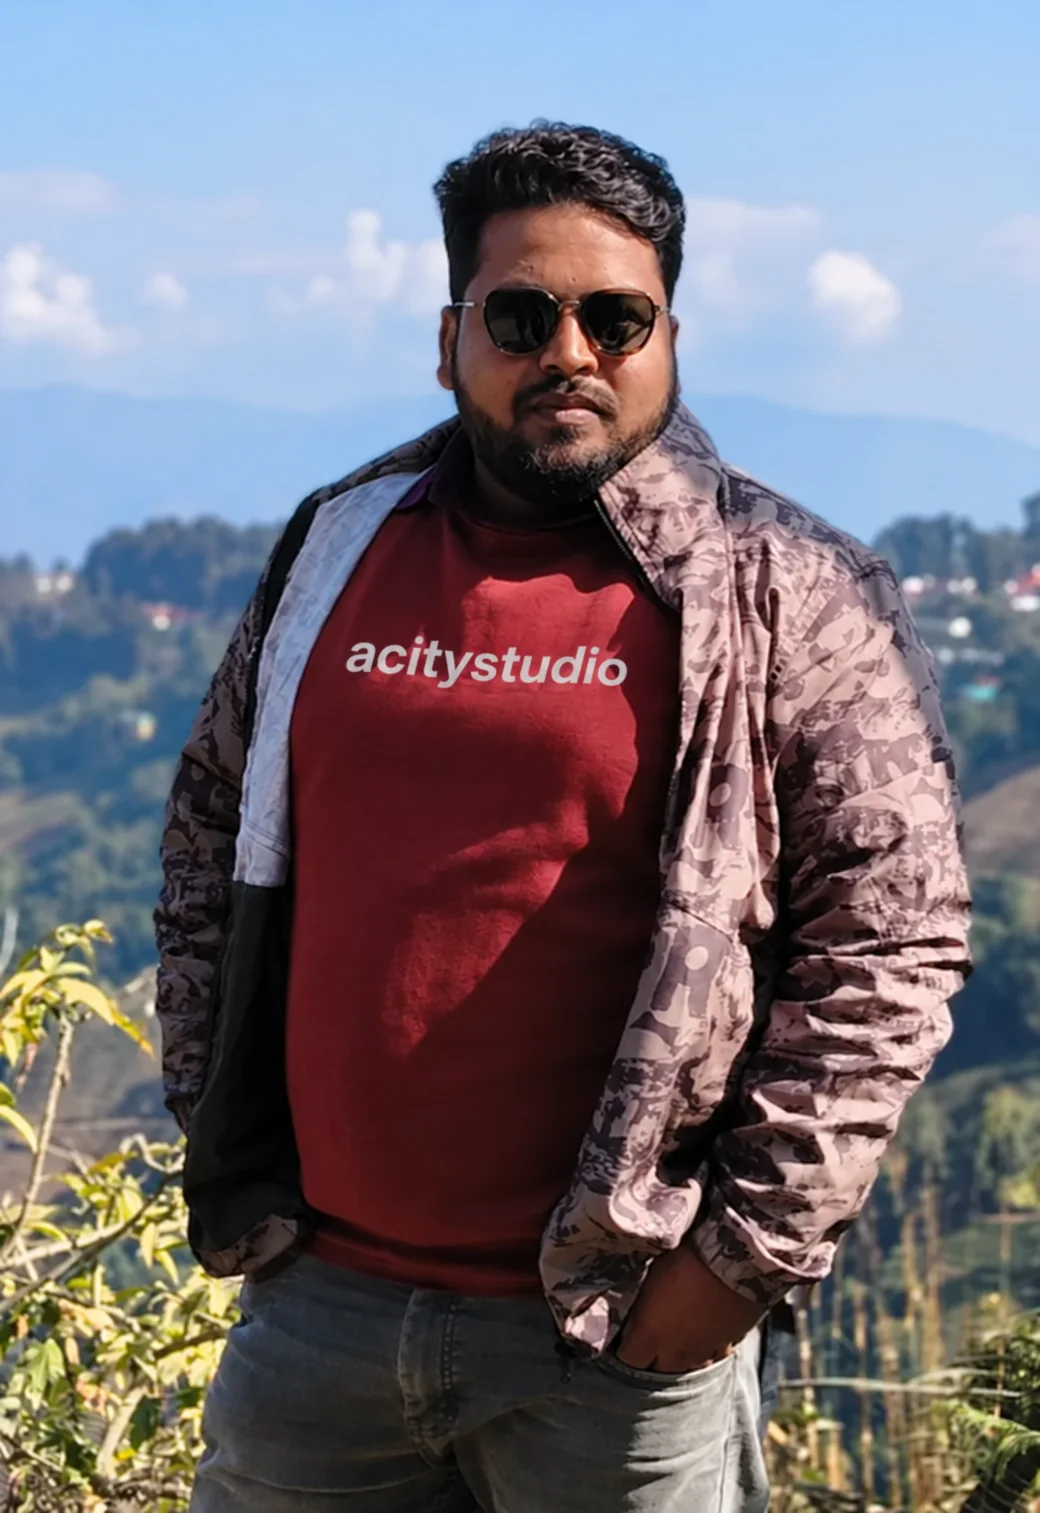
Project Manager
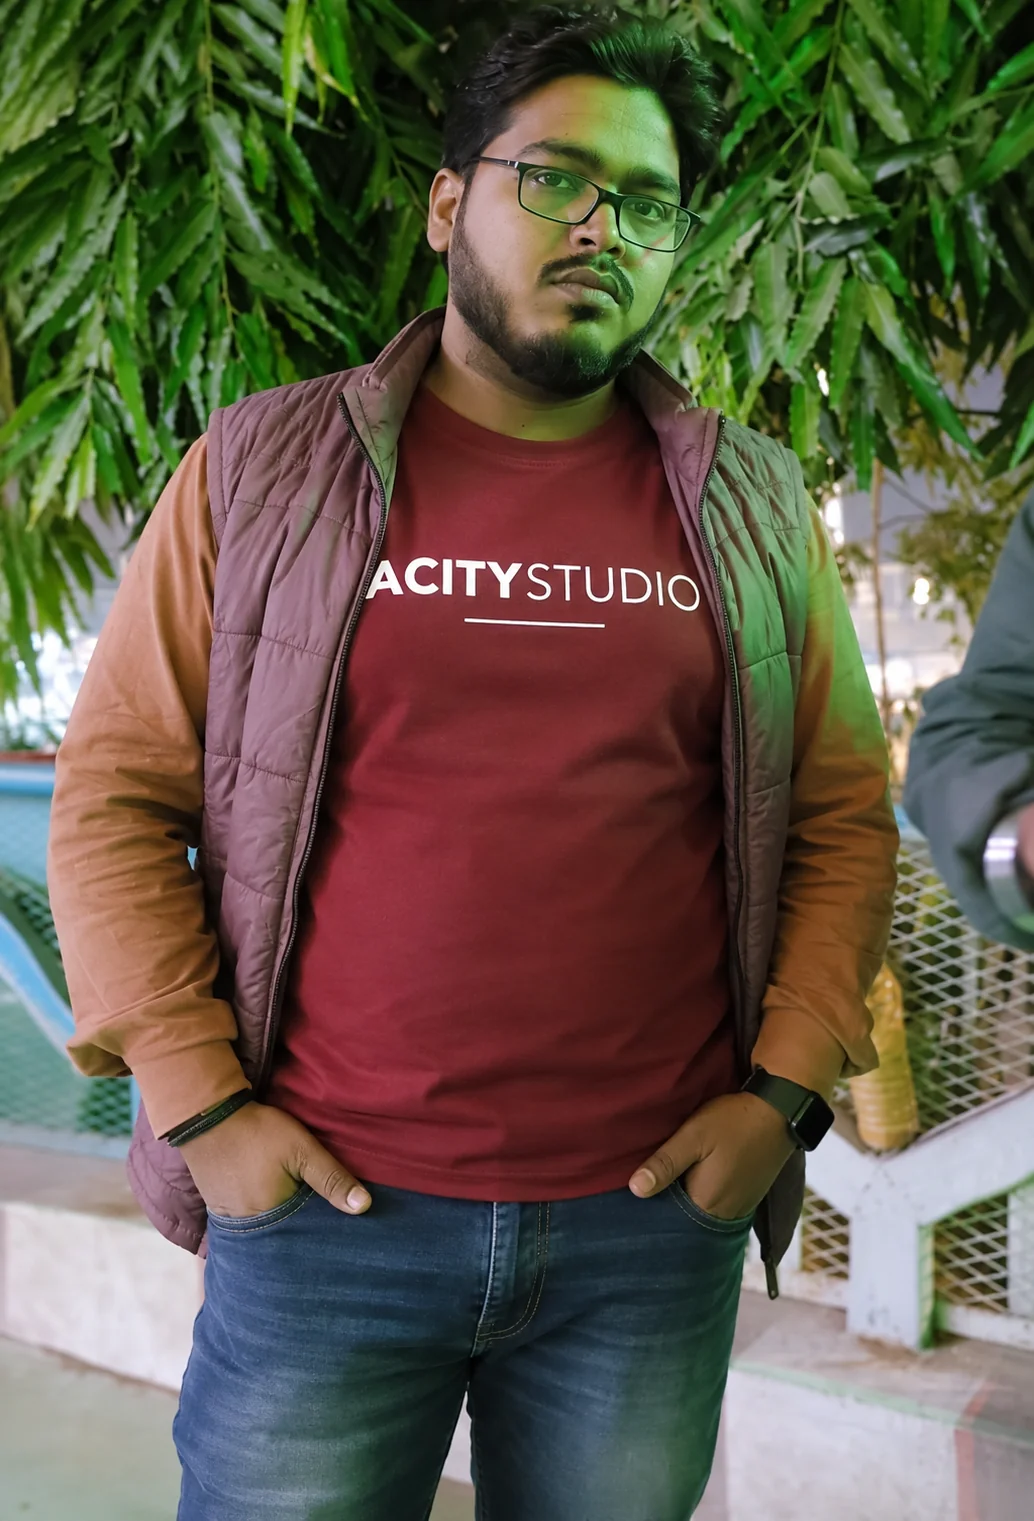
Project Manager
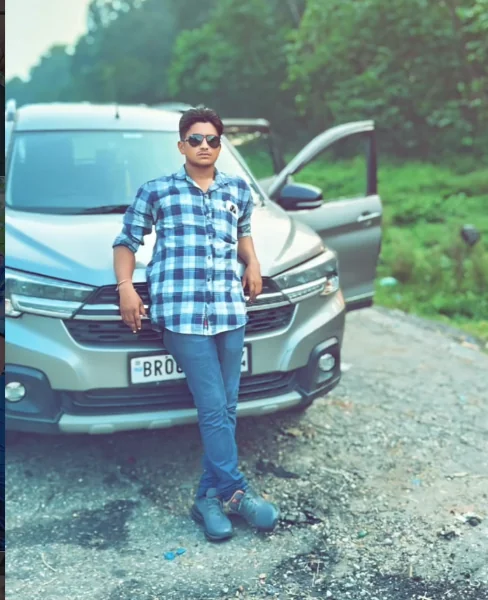
Project Manager · Pupri
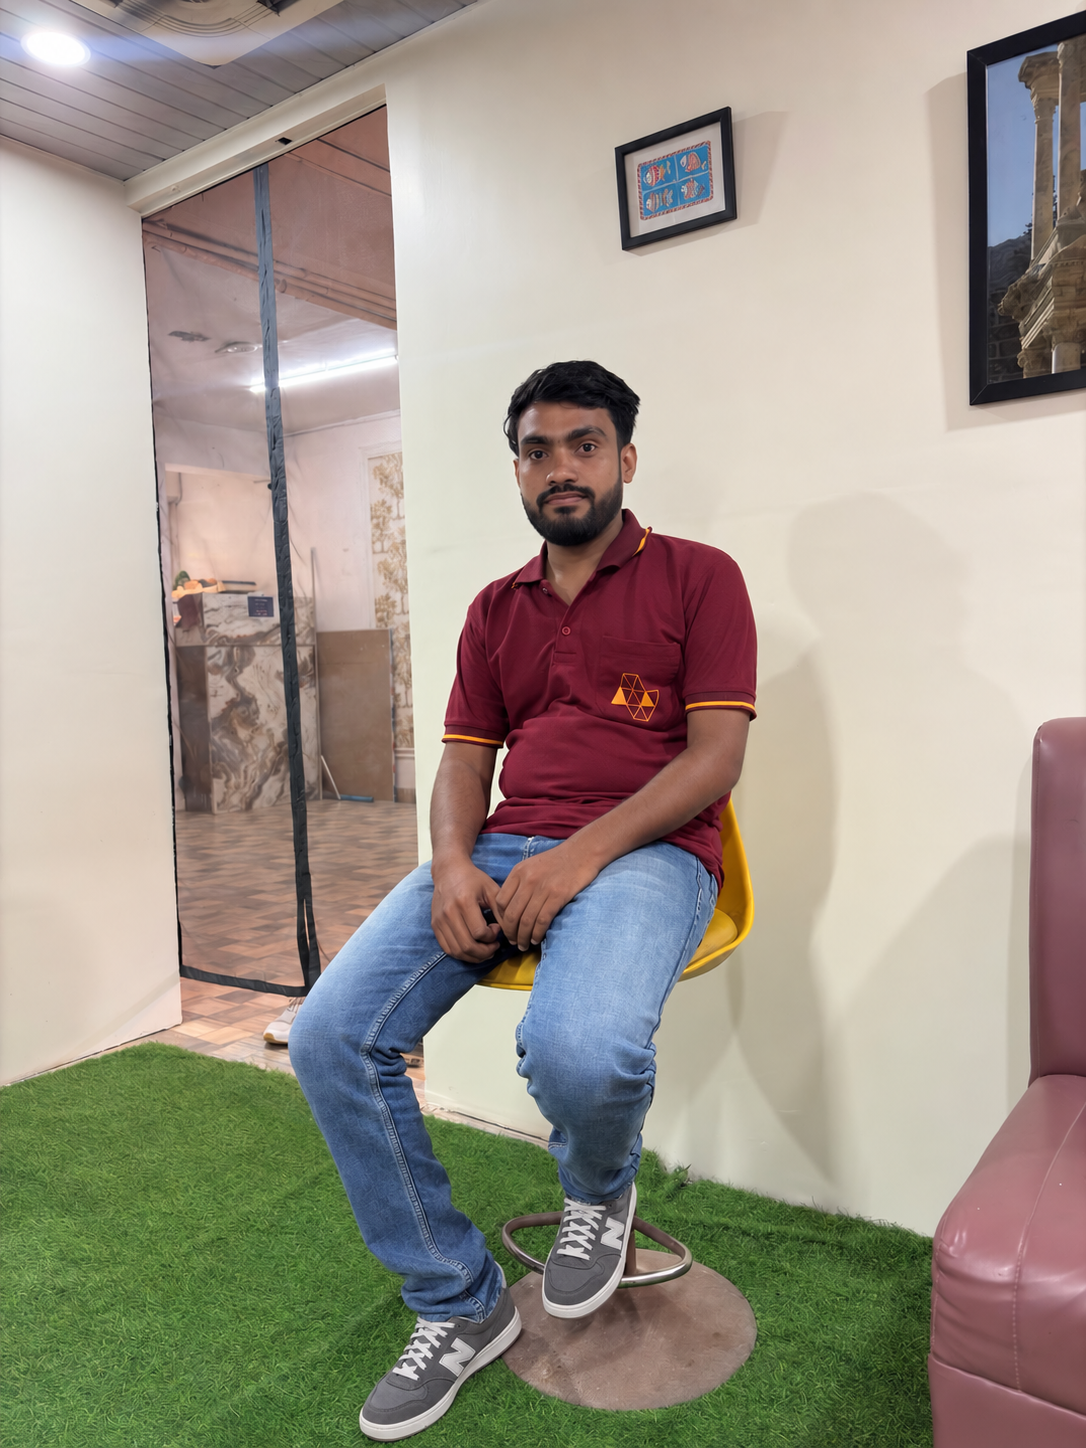
Site Supervisor
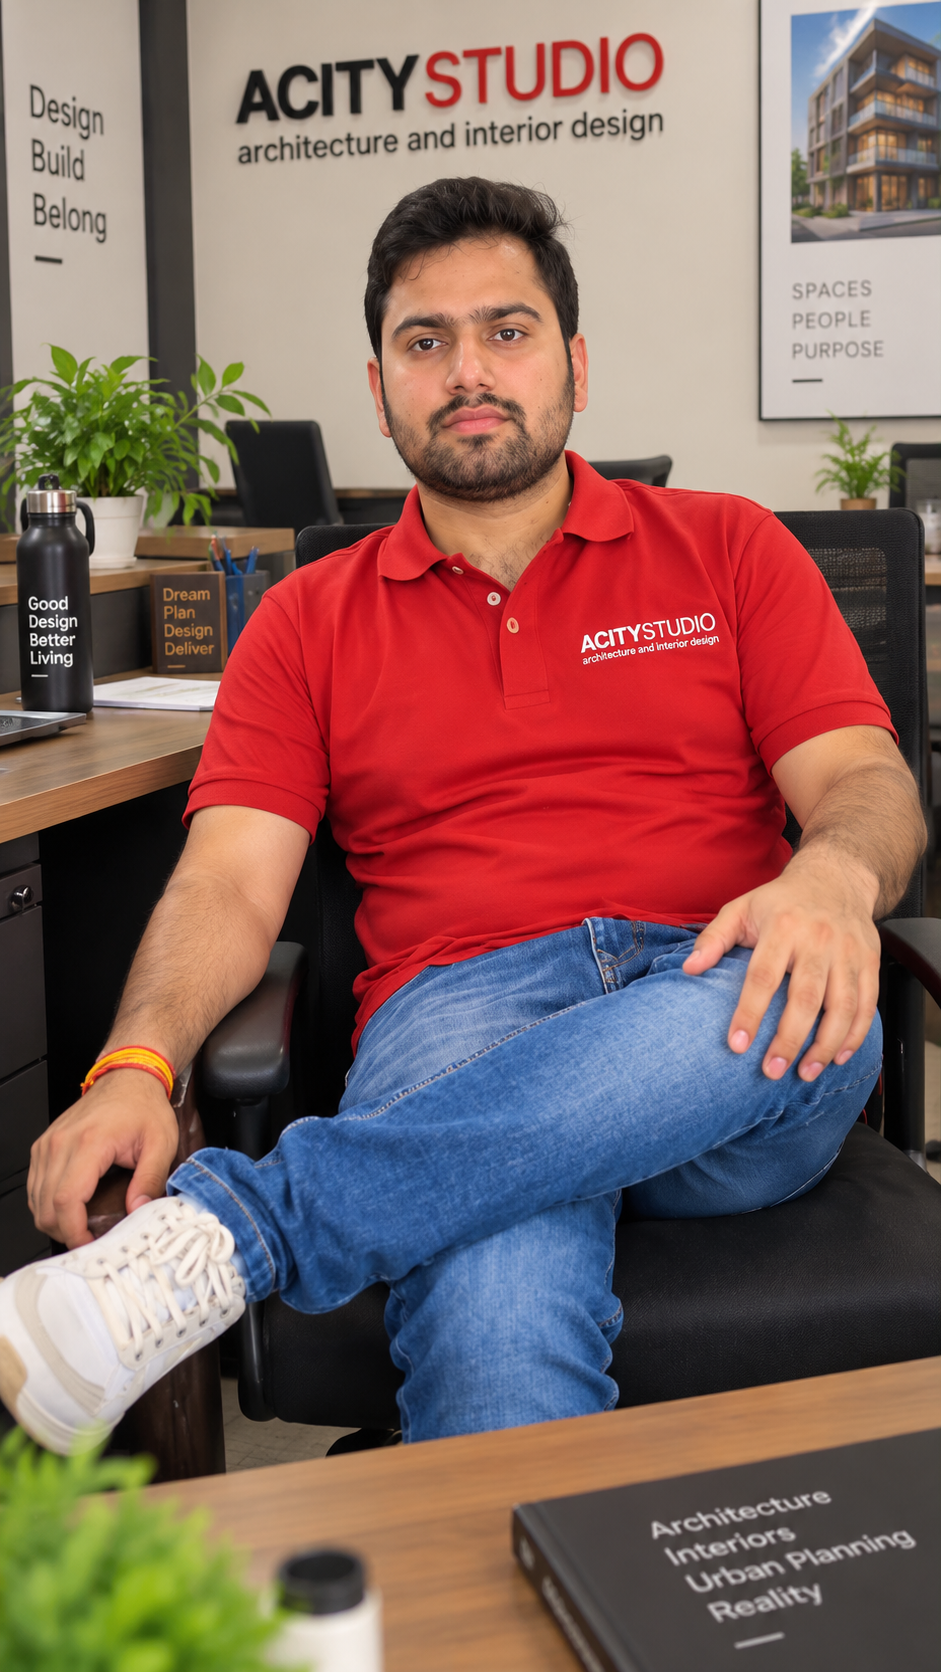
Civil Engineer
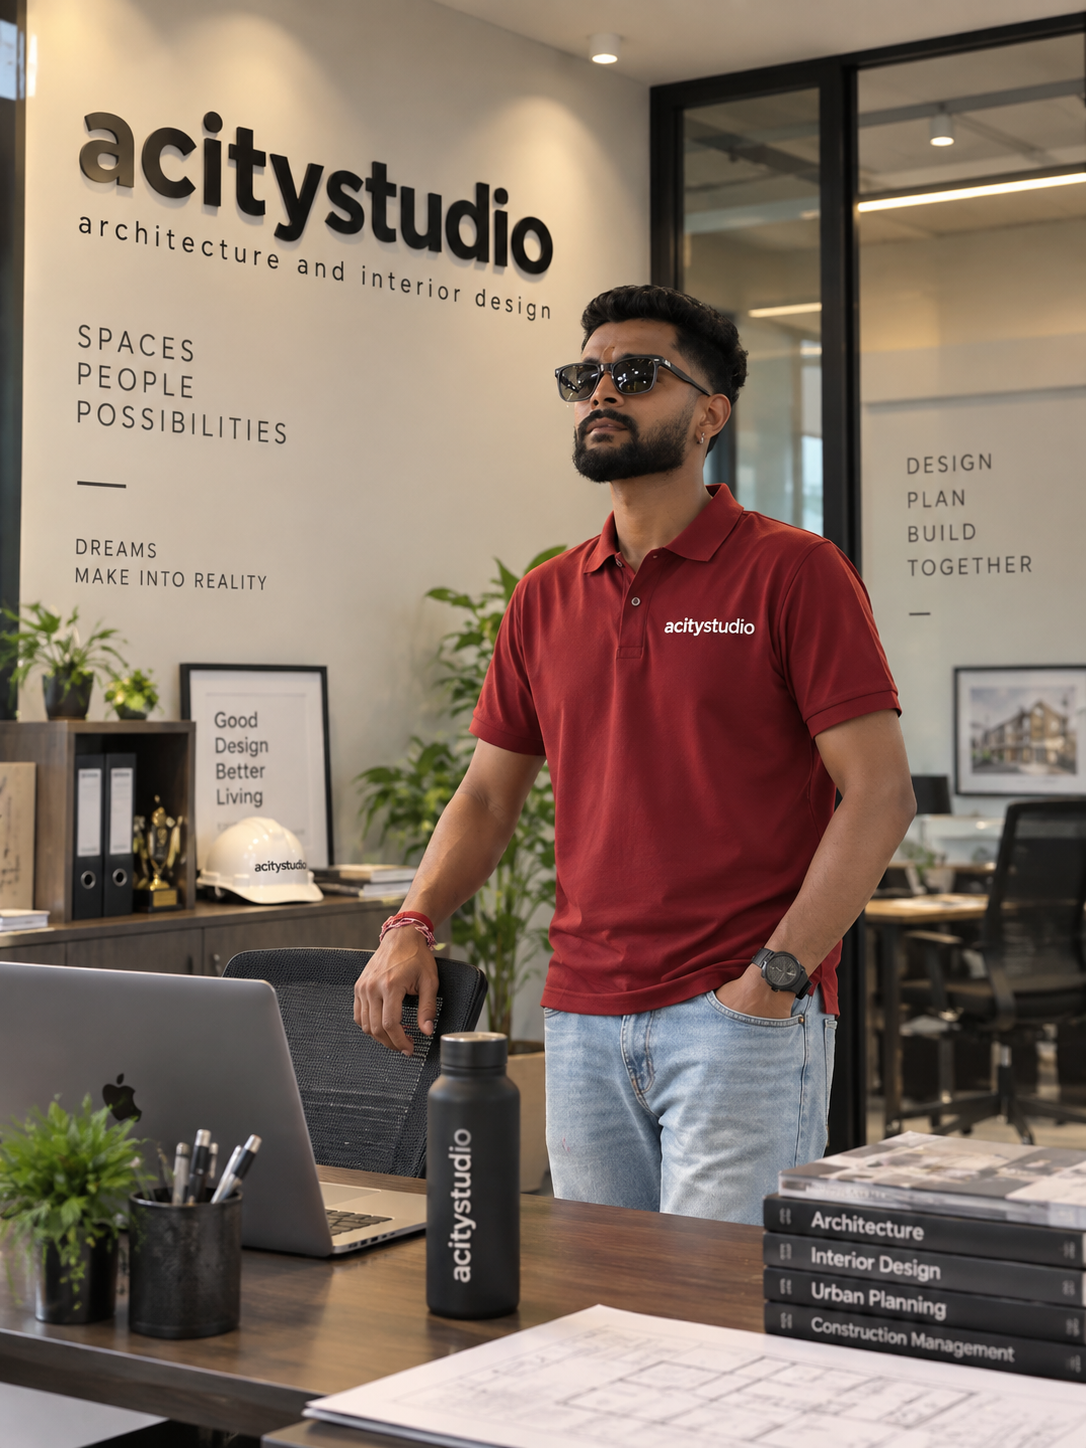
Designer & Management
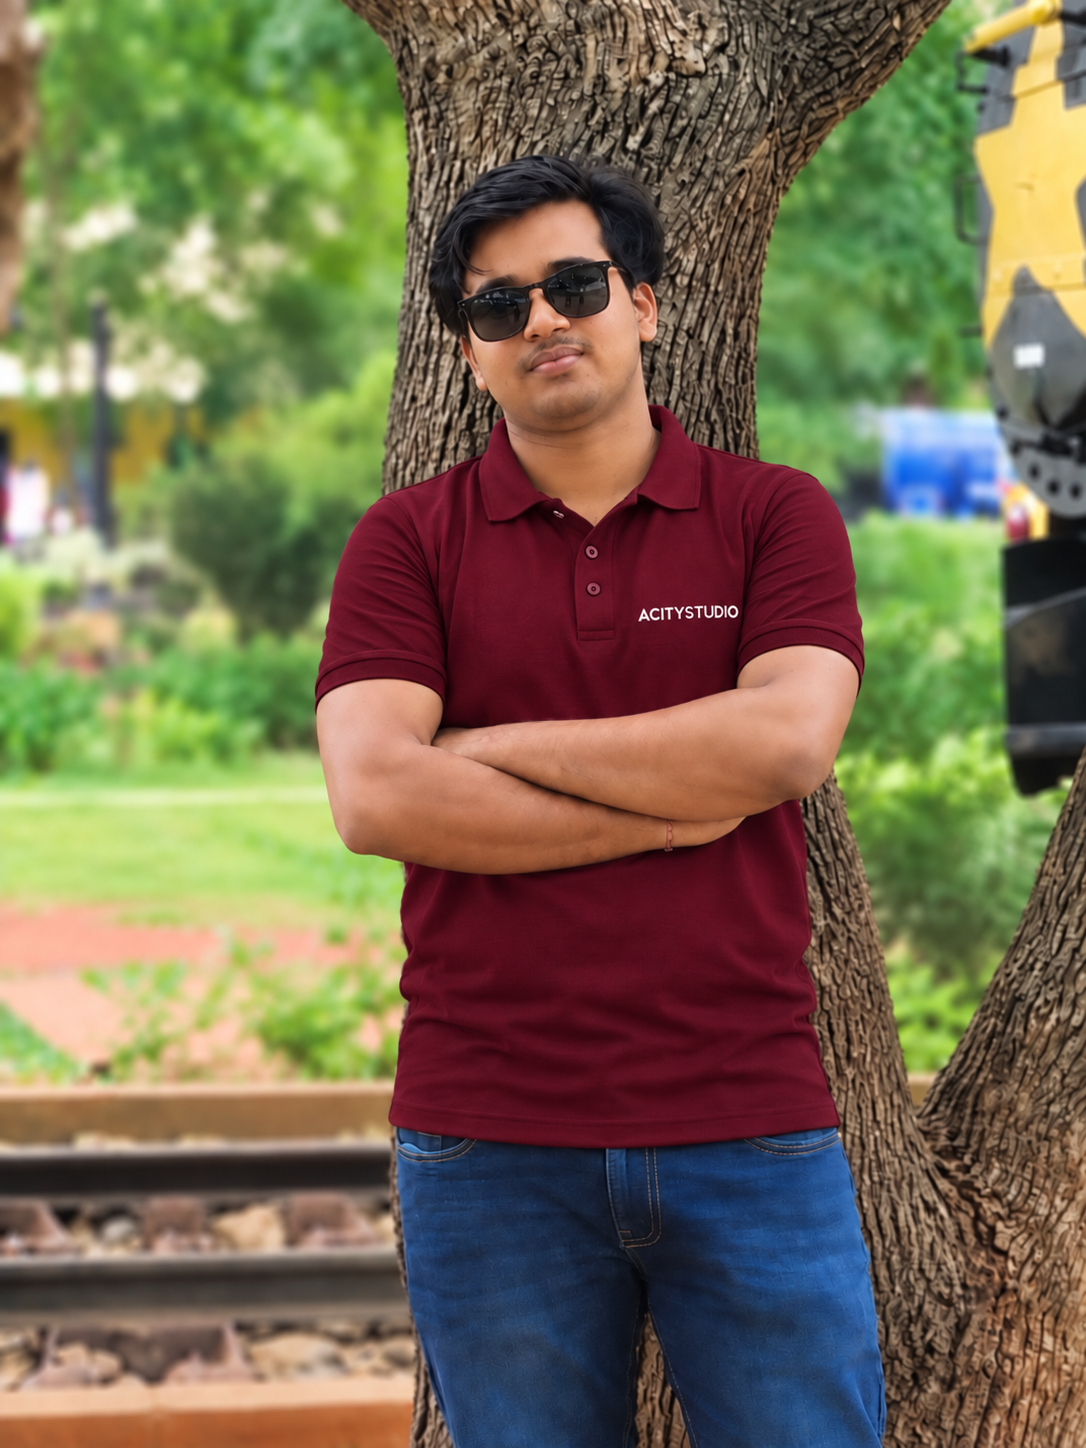
Architect & Urban Planner
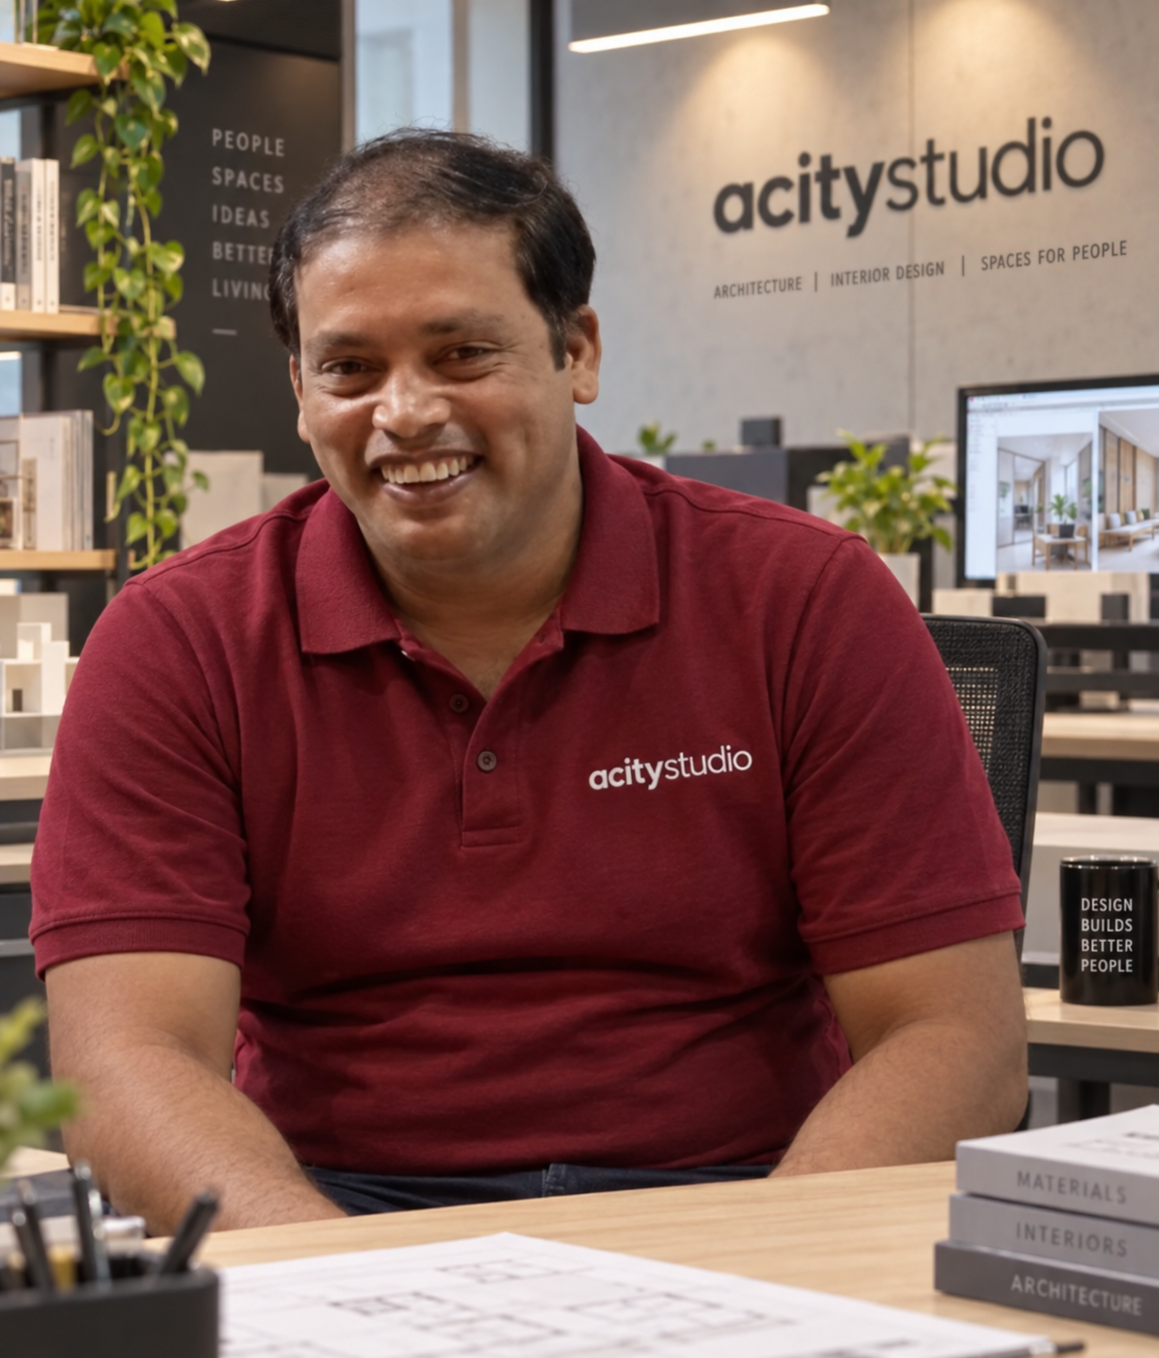
Manpower Management
MATERIALS / BRAND DIRECTORY
Explore material and finish options, from structural steel and cement to the details that make an interior.
Showing all 22 brands

Structure & cement
 GOLD WATER SHIELD
Structure & cement

Structure & cement

Structure & cement

Paint & protection

Paint & protection

Paint & protection

Paint & protection

Tiles & surfaces

Tiles & surfaces

Tiles & surfaces

Wood & interiors

Wood & interiors

Wood & interiors

Bath & plumbing

Bath & plumbing

Bath & plumbing

Bath & plumbing

Bath & plumbing

Bath & plumbing

Electrical & lighting

Electrical & lighting
Final brand, grade and finish are selected with you to suit the project specification, budget and local availability.
Discuss your material choicesBrands shown are material options. Logos belong to their respective owners; inclusion does not imply an official partnership or endorsement.
Architecture and interiors across Bihar
Ongoing projects and completed handovers.
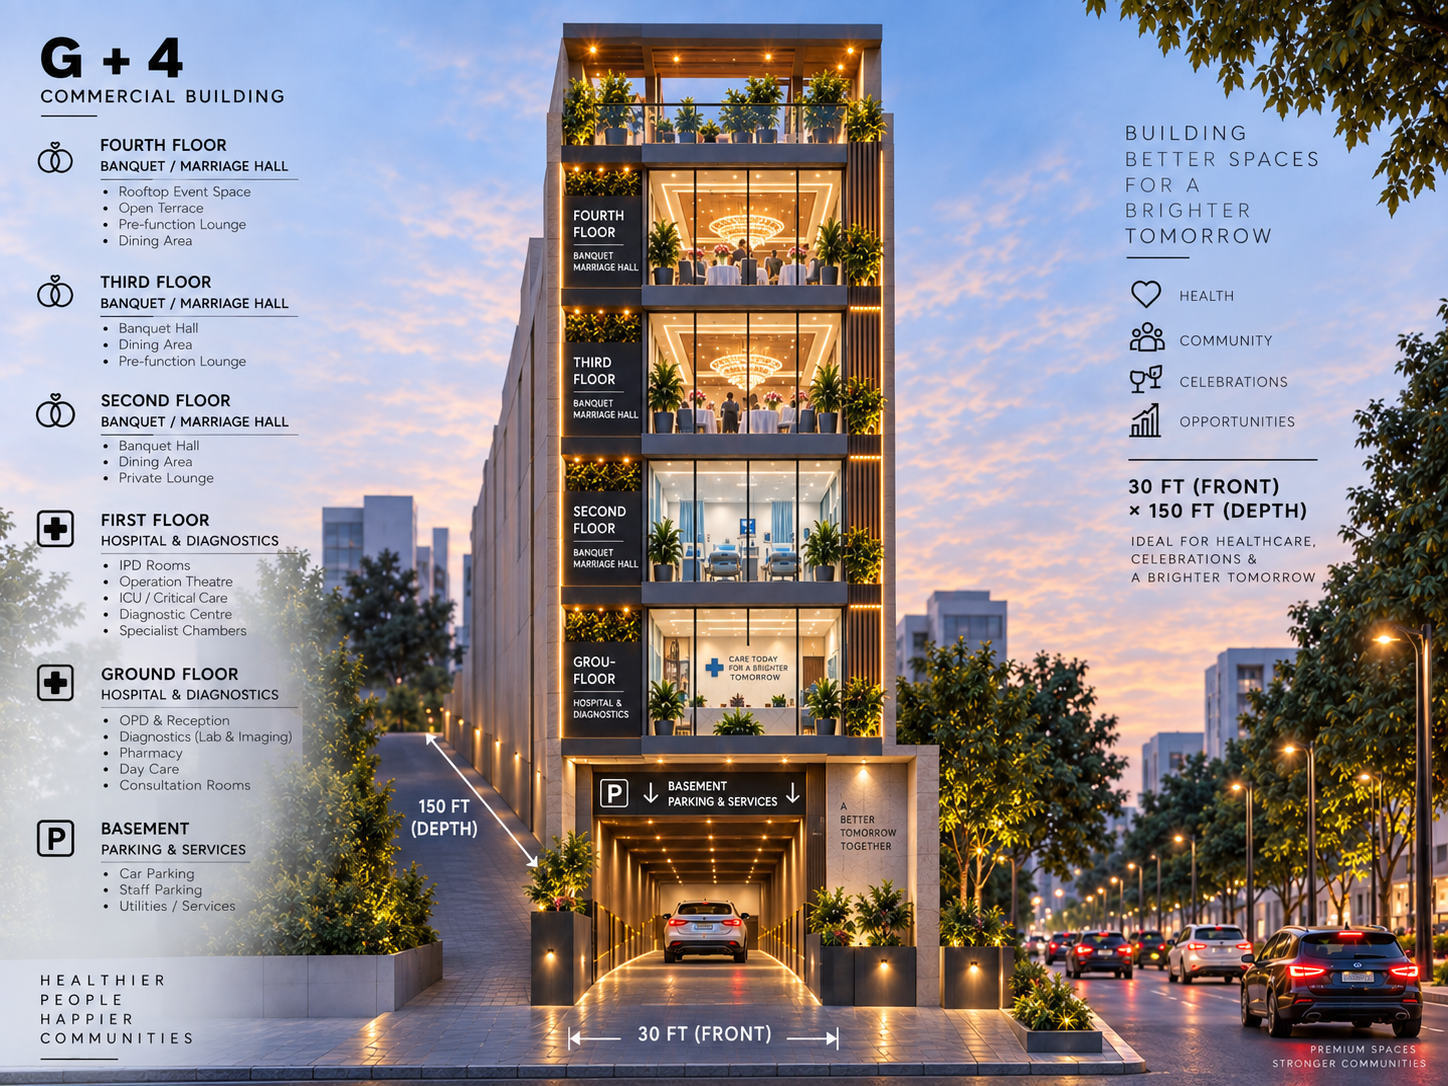
Architectural visualization
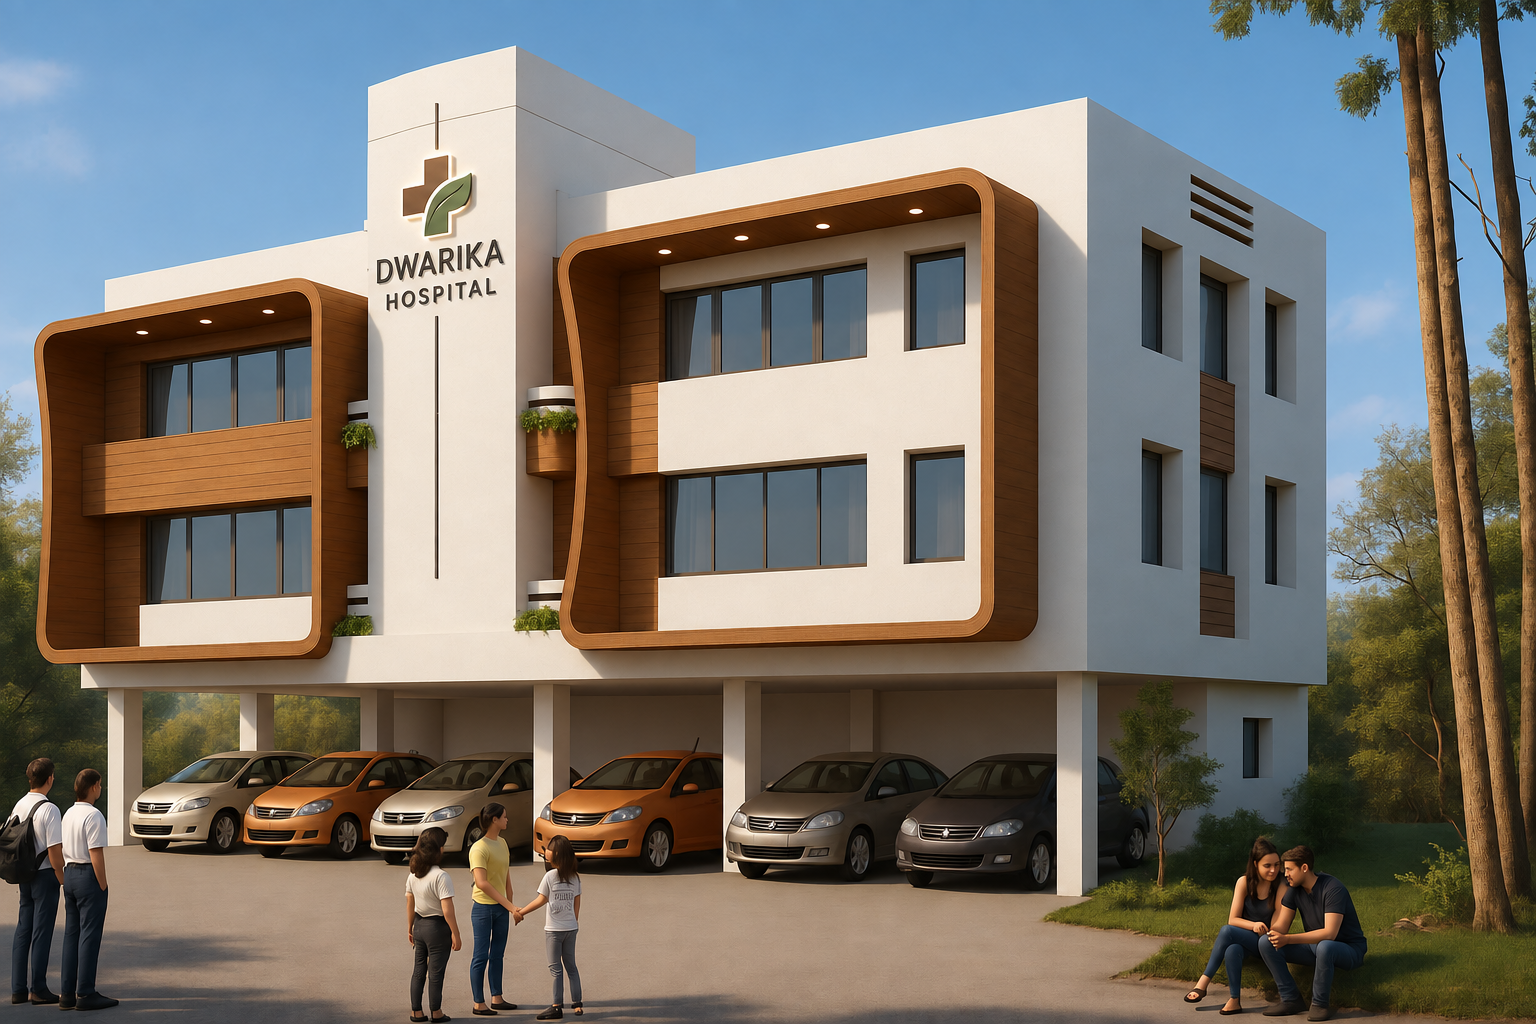
Architectural visualization
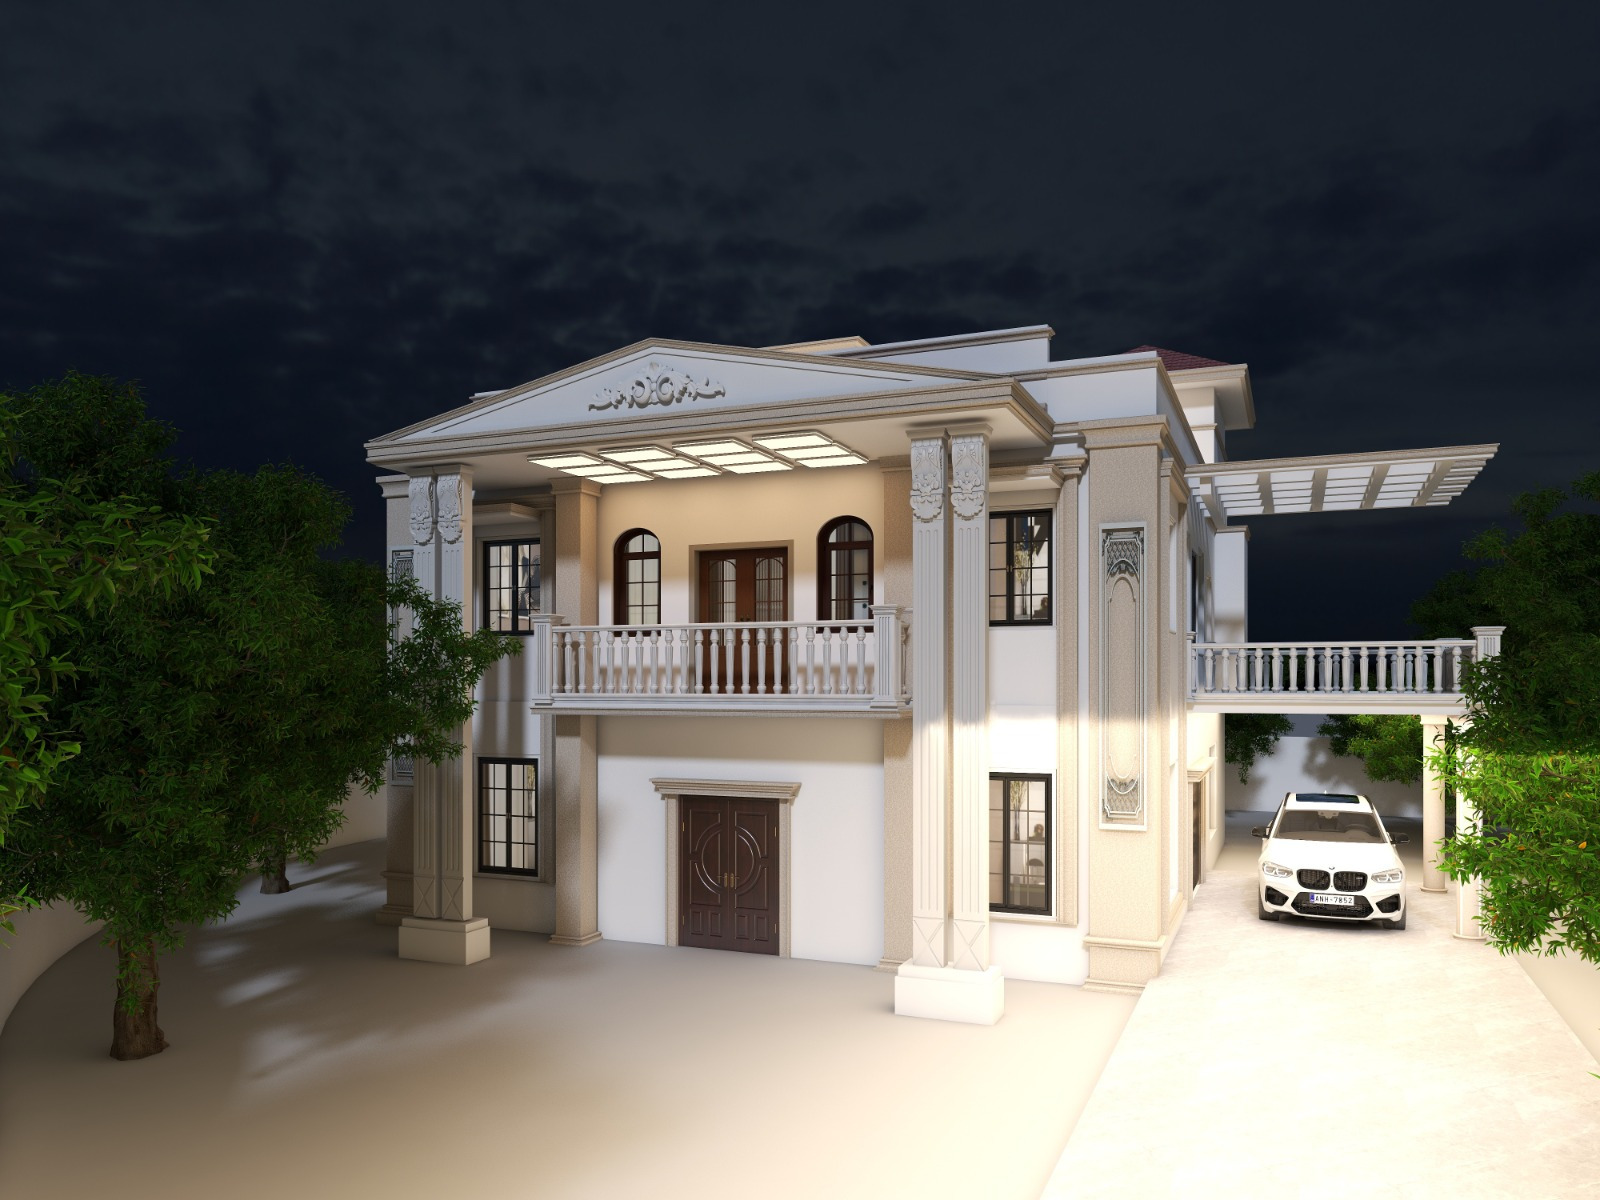
Architectural visualization
Architectural visualization
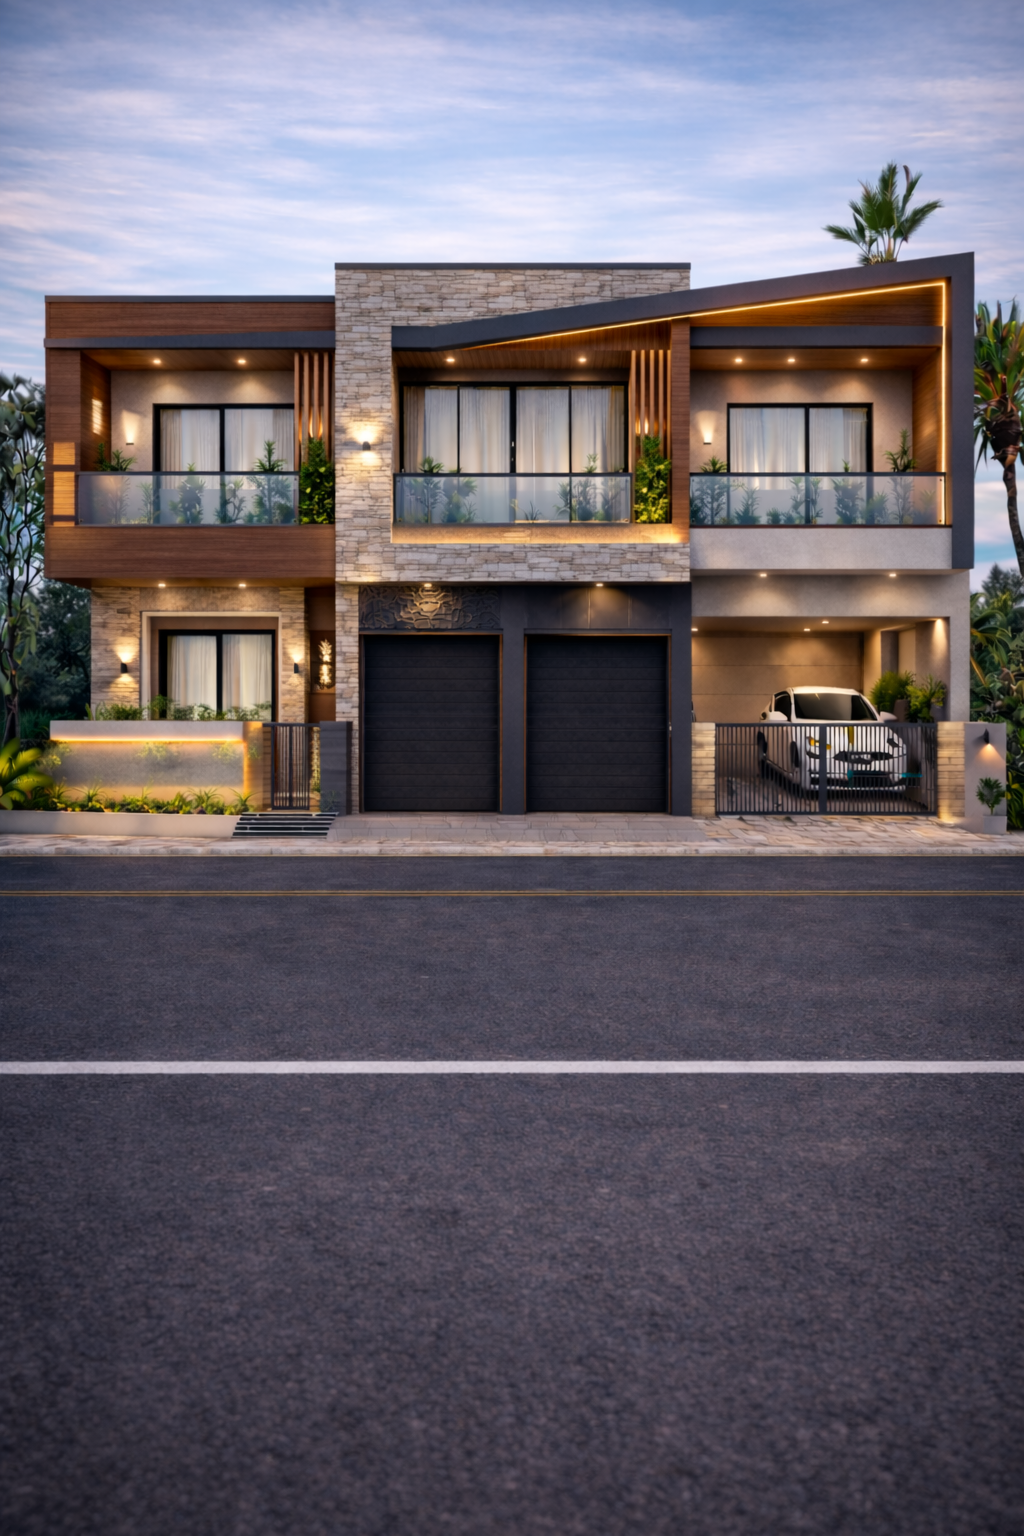
Architectural visualization
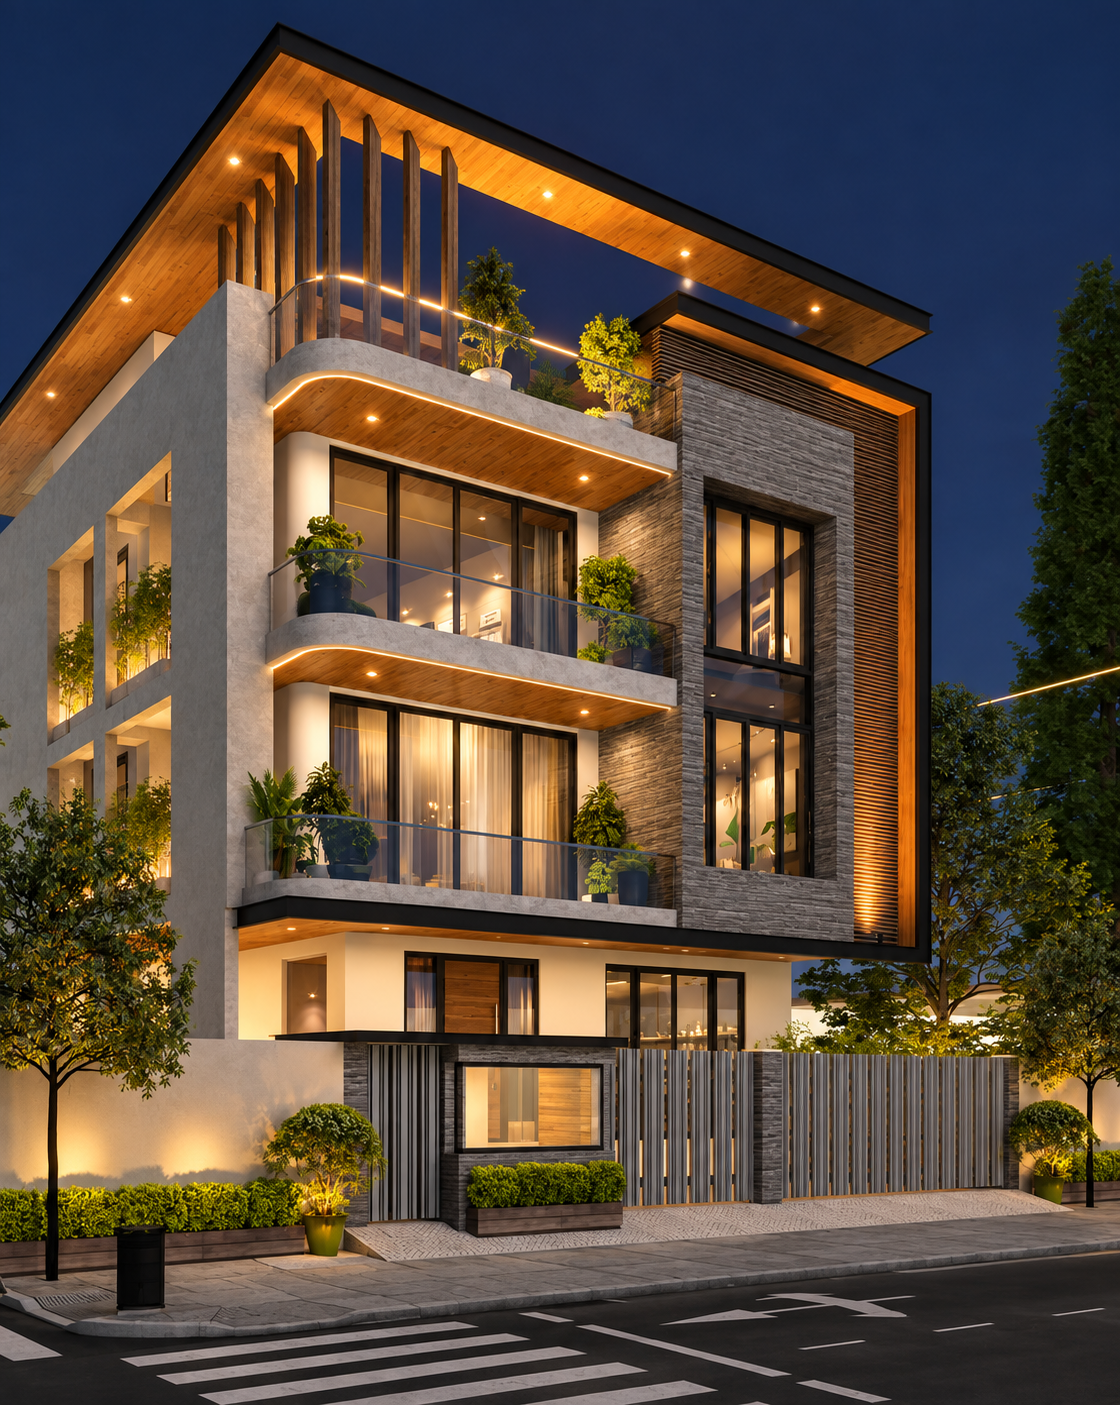
Architectural visualization
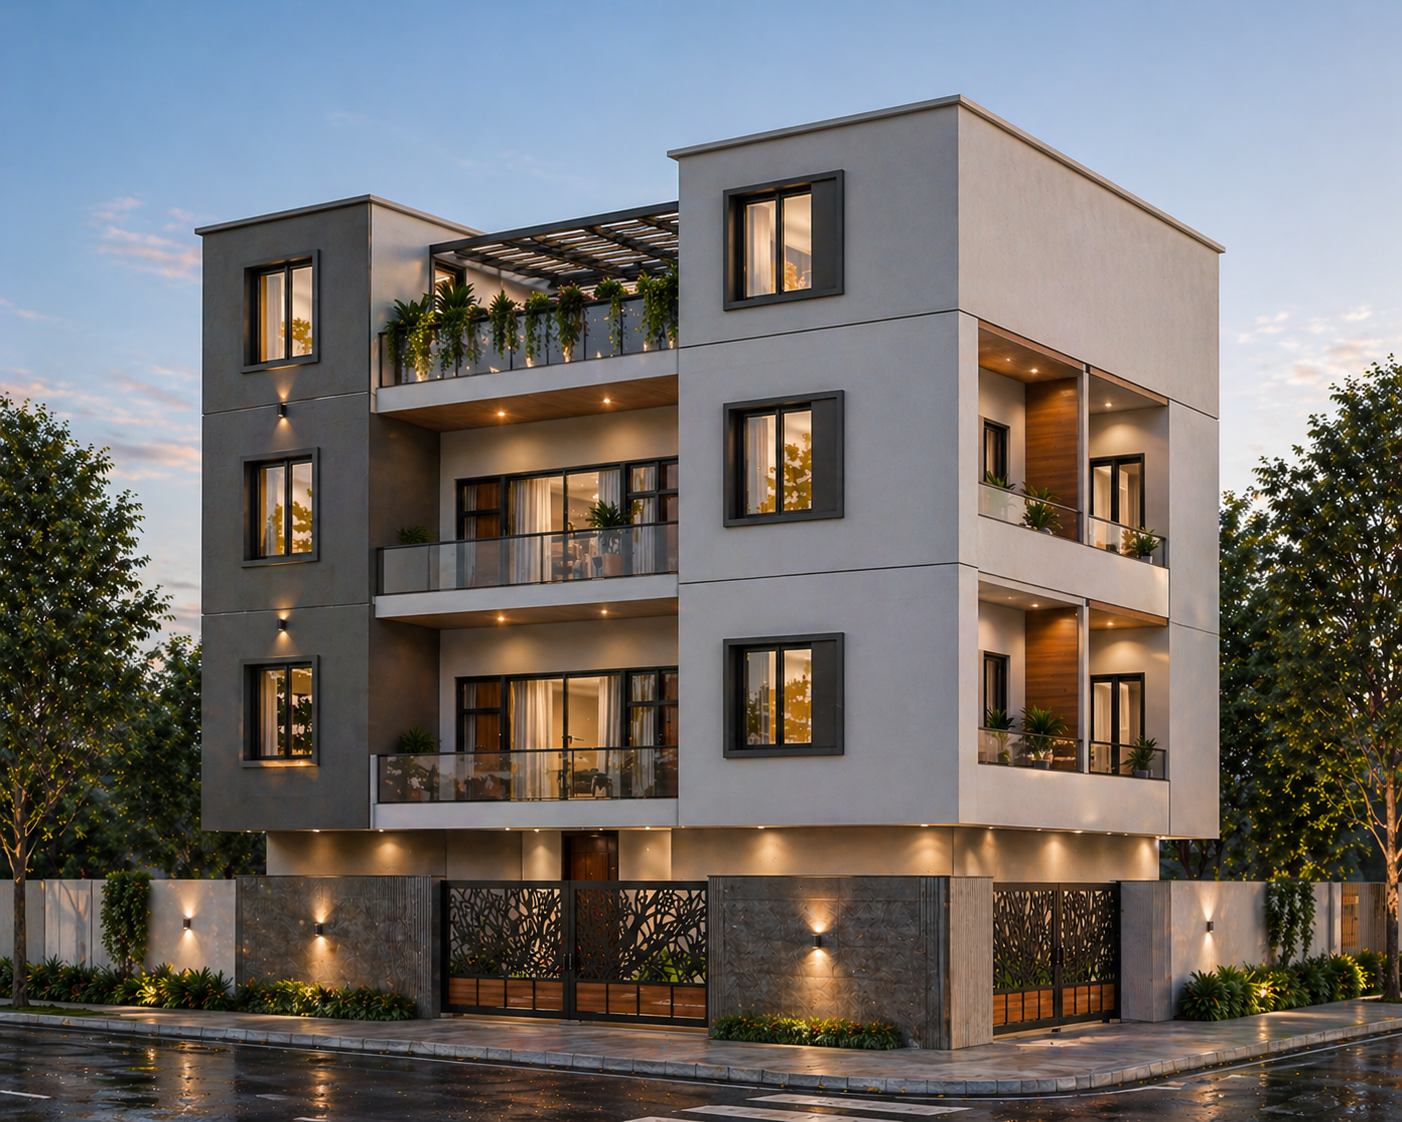
Architectural visualization
Architectural visualization
Project images, completion dates and further details will be added as work progresses.
acitystudio is an architecture and interior design firm offering residential, commercial and turnkey solutions—from 3D visualization and space planning to site execution and customized interiors.
Bhagwat Complex, opposite Police Colony,
Anisabad, Patna, Bihar 800002
Monday–Sunday
9:00 AM–5:00 PM
4.8 rating · 12 reviews
Explore our public project photos, videos, reviews and latest studio updates across Google and Facebook.
 GOOGLE PHOTO
 ▶ GOOGLE VIDEO
 GOOGLE PHOTO
 ▶ GOOGLE VIDEO
 GOOGLE PHOTO
 GOOGLE PHOTO
 GOOGLE PHOTO
 ▶ GOOGLE VIDEO
 GOOGLE PHOTO
Exterior, home interiors and renovation—from start to finish. Follow project videos, new photos and studio updates.
Meaningful spaces are created through vision, persistence, responsibility and trust.
FOUNDER / PRINCIPAL DESIGNERFounder & Principal Designer
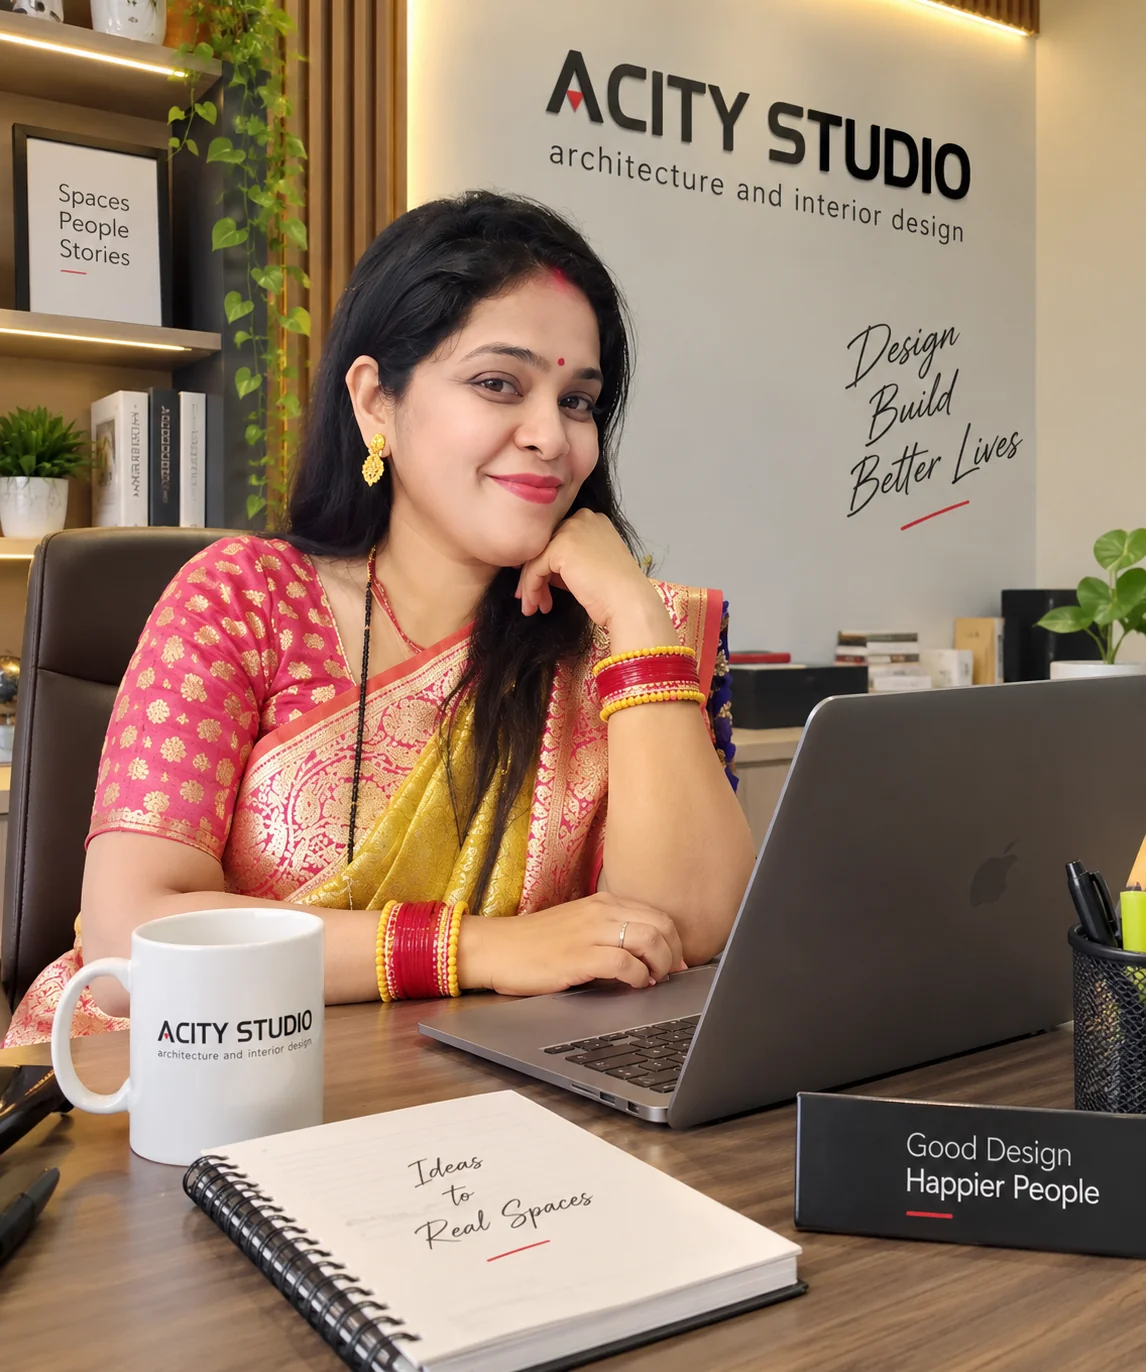 CO-FOUNDER
Co-Founder
AcityStudio
Acity Infrastructure Pvt. Ltd.
Sawan Kumar, Founder & Principal Designer of AcityStudio and Acity Infrastructure Pvt. Ltd., has built his journey around one simple belief: meaningful spaces are created through vision, persistence, responsibility and trust.
His journey was never limited to design alone. It came with long working days, site challenges, financial pressure, difficult decisions, delayed payments, mistakes, setbacks and moments when continuing felt harder than stopping. Each struggle became a lesson, and every difficult phase helped shape a stronger vision.
Alongside him is Jyotika Sharma, his wife and Co-Founder, who has been an important part of the company’s growth and foundation. Beyond being life partners, Sawan and Jyotika share the responsibility of building something that carries their values, discipline and long-term vision.
What began as a passion for design grew into a larger mission: to create a company where design, interiors, construction, execution and project management work together under one roof.
Sawan believes that real design is shaped through site visits, dust, deadlines, revisions, material decisions, team coordination and countless hours spent solving real problems. Jyotika brings balance, support, coordination and strength to that journey, making the company a shared dream built together.
Today, their work spans residential, commercial, hospitality, healthcare, interior and construction projects, with a focus on creating spaces that are practical, elegant, durable and meaningful.
“We are not only building spaces. We are building trust, relationships and a legacy—one project at a time.”
All 18 reviews and ratings from our Google and Sulekha profiles.
Review summaries below. Open the source profile to read the full original text.
Appreciates the team’s professionalism and interior design quality.
Praises practical creativity and professional architectural work.
Recommends the studio’s detailed, sustainable and functional designs.
Loved the home transformation and thoughtful design ideas.
Values considered design, smooth execution and sustainability.
Praises Chhapra project updates, teamwork and finishing quality.
Highlights distinctive designs and a helpful, cooperative team.
Reports an excellent Nauwatpur project experience and regular updates.
Appreciates precise interiors that brought ideas to life.
Recommends the studio for prompt, professional architecture and interior services.
Loved the professional work, quality and affordability.
Appreciates professional advice on materials and designs within budget.
Recommends the team for understanding requirements and budget.
Praises affordable designs and a welcoming, supportive team.
Happy with materials, luxurious styling and budget-conscious service.
Reviews and ratings checked on 20 September 2026. Includes ratings without written comments. Visit each platform for the latest updates.
Find AcityStudio in Patna, Raipur and Delhi. Connect with our team to plan your visit.
Our locations: Patna · Raipur · Delhi. Map loading…
Markers show city locations. Contact the studio for exact office directions before visiting.
Bhagwat Complex, opposite Police Colony,
Anisabad, Patna, Bihar 800002
Plot No. 20, Chaitanya Nagar,
Raipur, Chhattisgarh
Shop No. 4, House No. 882, Near Saraswati School,
Ward No. 6, Mehrauli, New Delhi – 110030
Architecture · Interiors
Spaces shaped around you.

From the studio.
All public photos and reels currently available on our official Instagram.
Follow @acity_studio ↗acitystudioArchitectural and Interior Designer firm. From concept to completion, we create thoughtful architecture, functional interiors and complete project guidance.